
Calypso
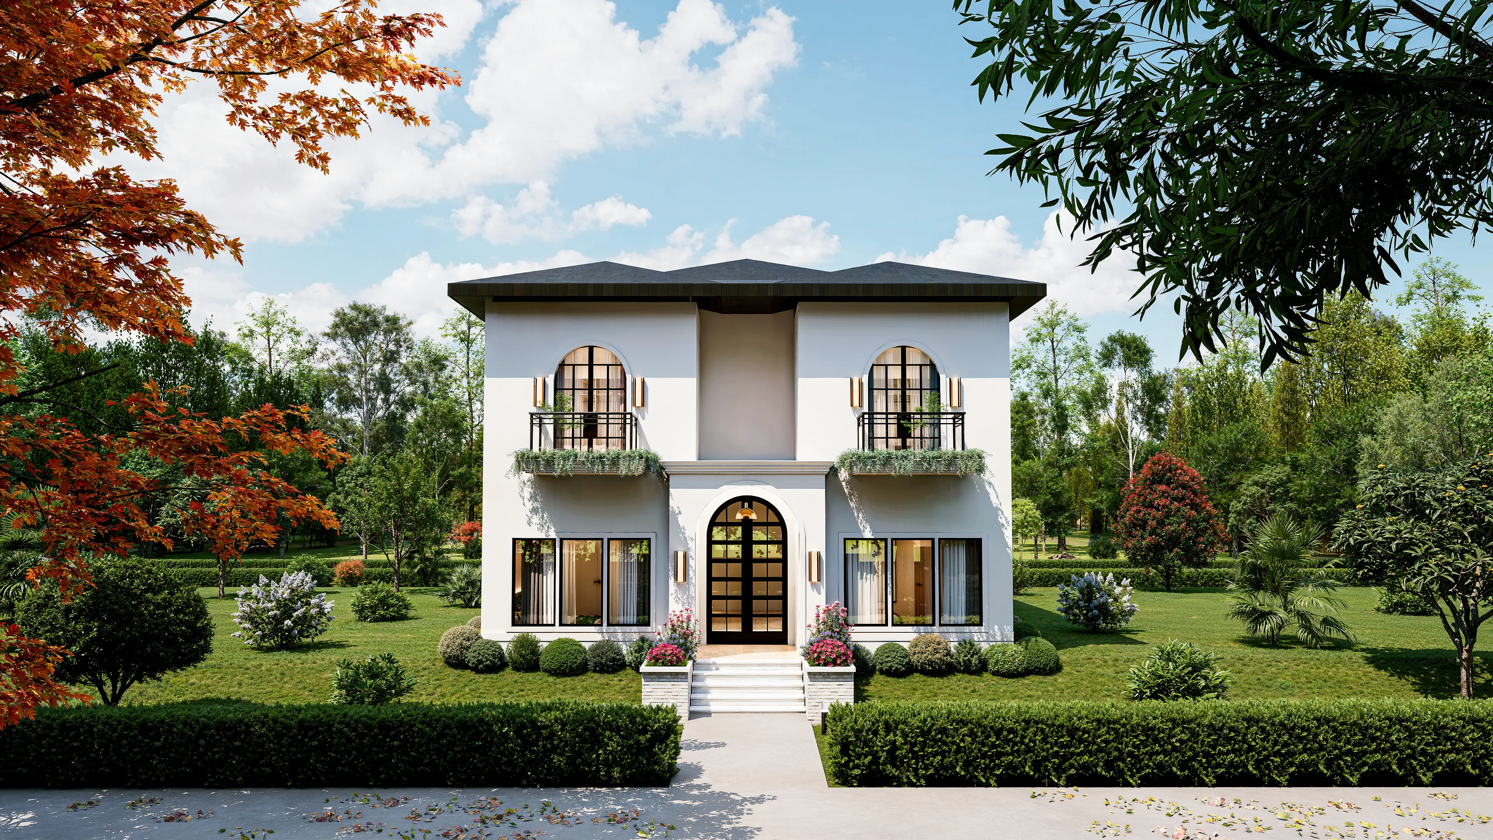
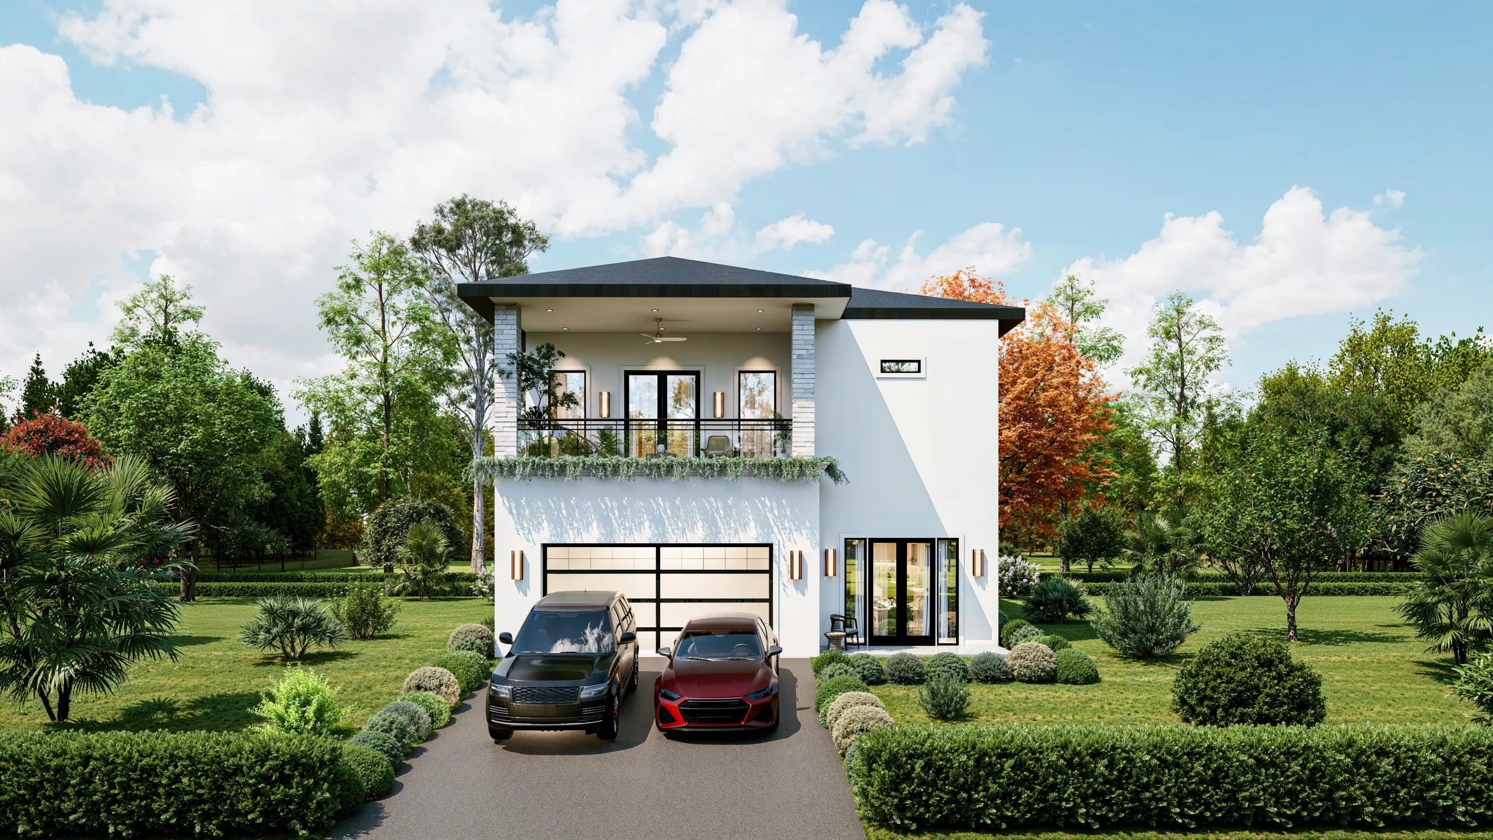
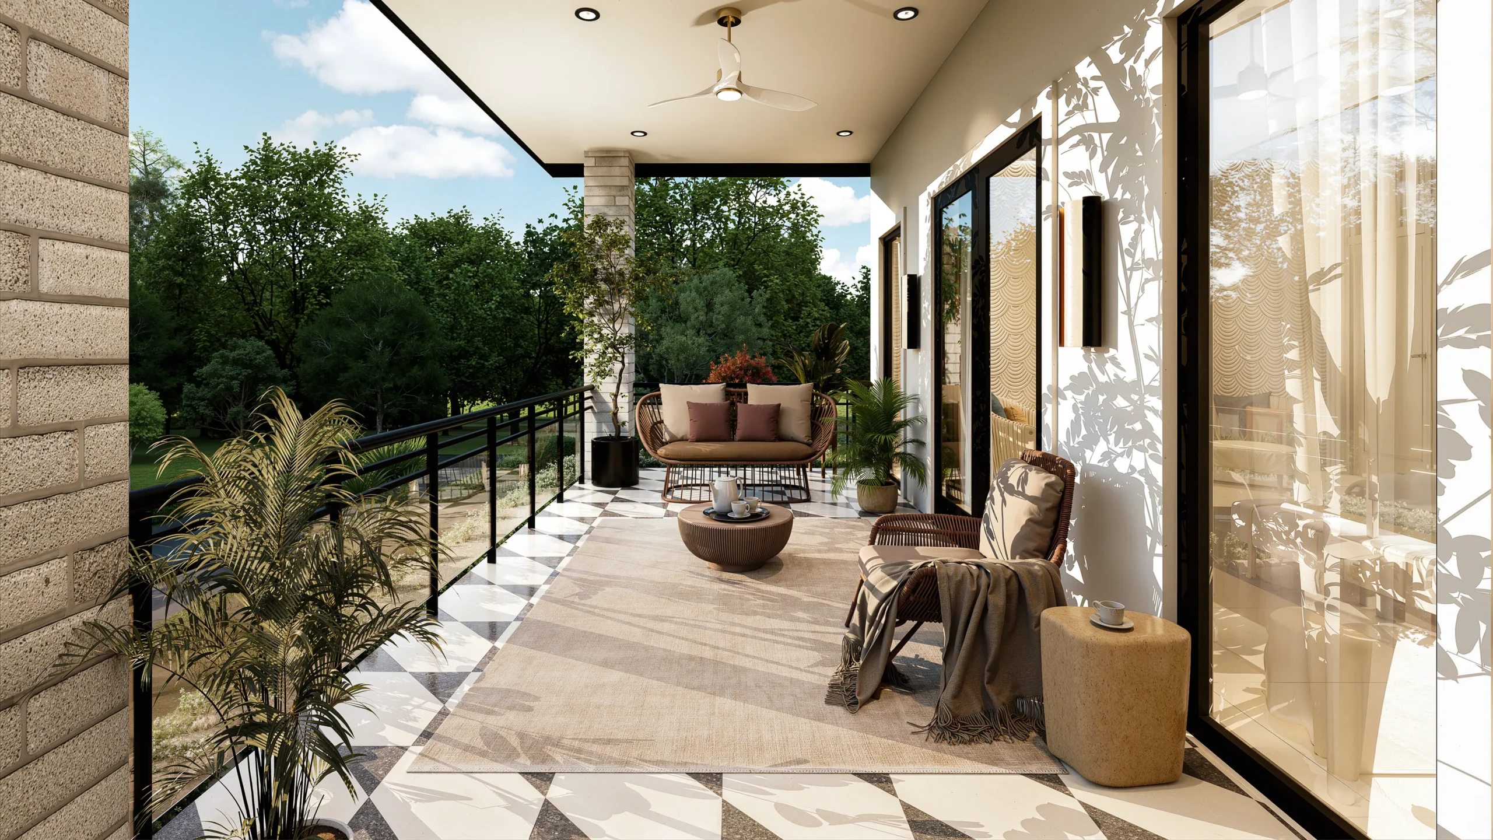
4-Bedroom ResidenceElegant spaces, designed for luxury. Calypso is a 4-bedroom residence with two master suites — one on each floor — a versatile loft, generous master balcony, and refined finishes throughout, calibrated for comfort, privacy, and effortless indoor-outdoor living.
Overview
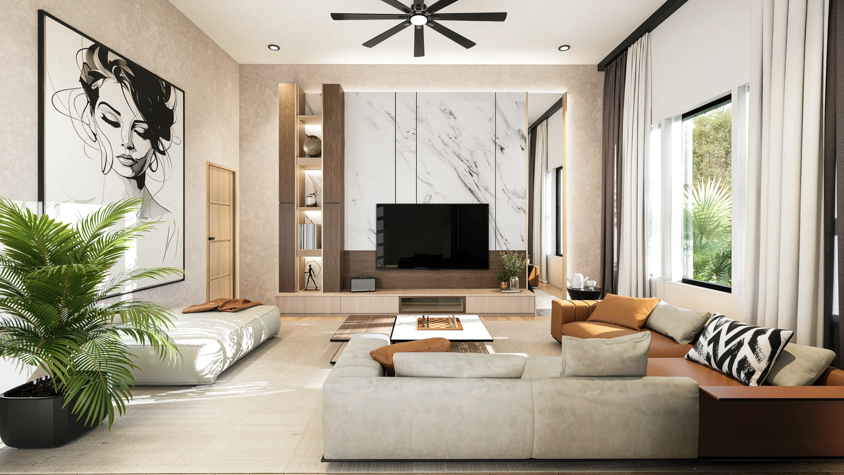
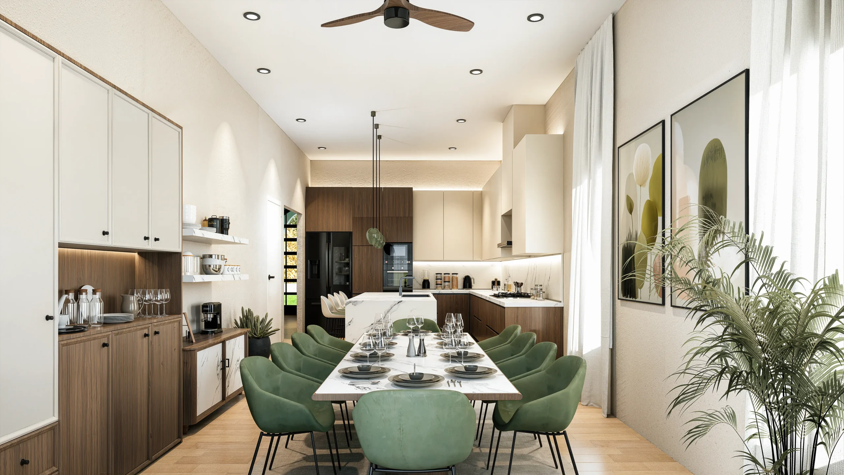
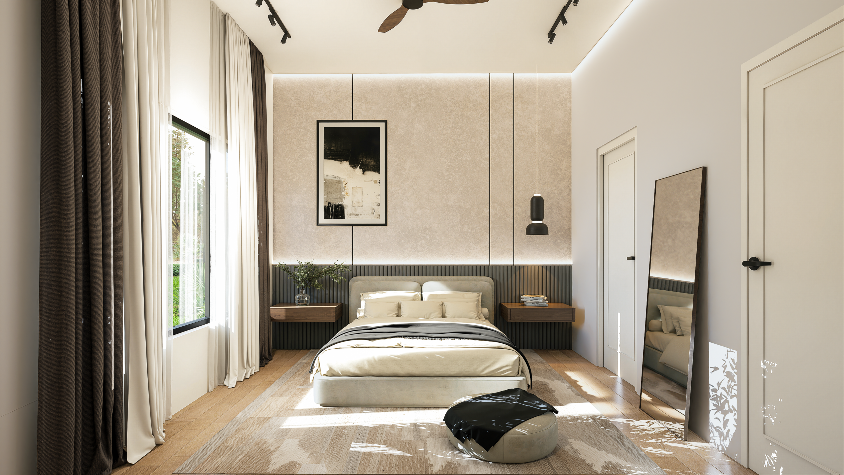
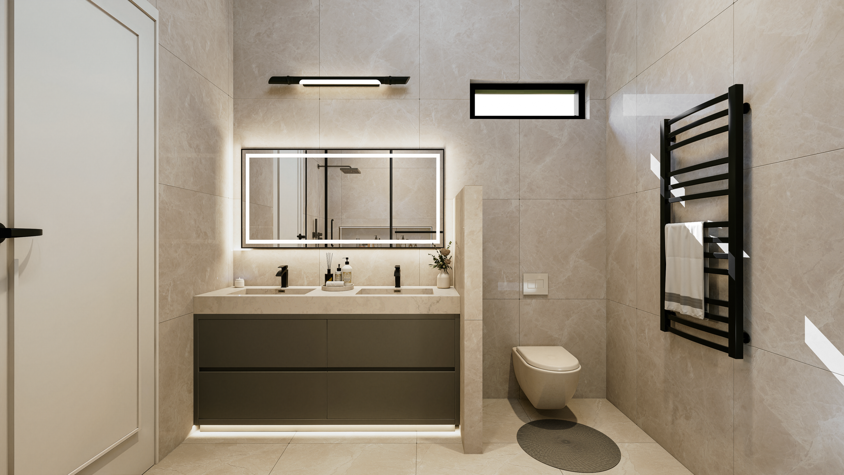
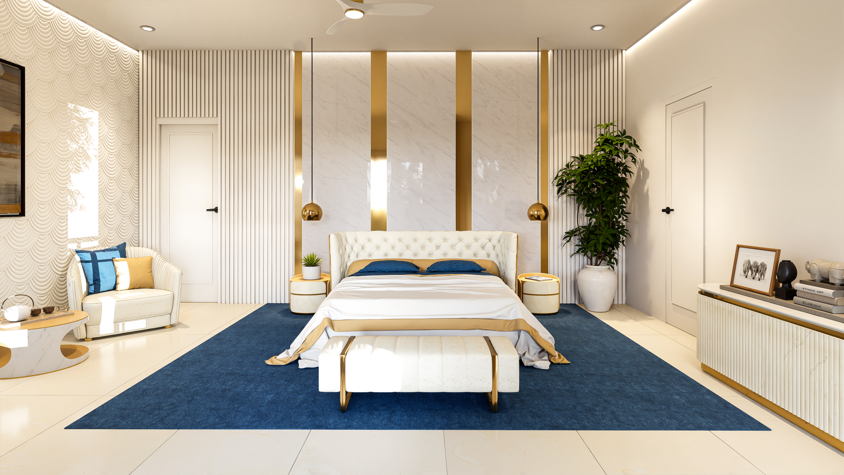
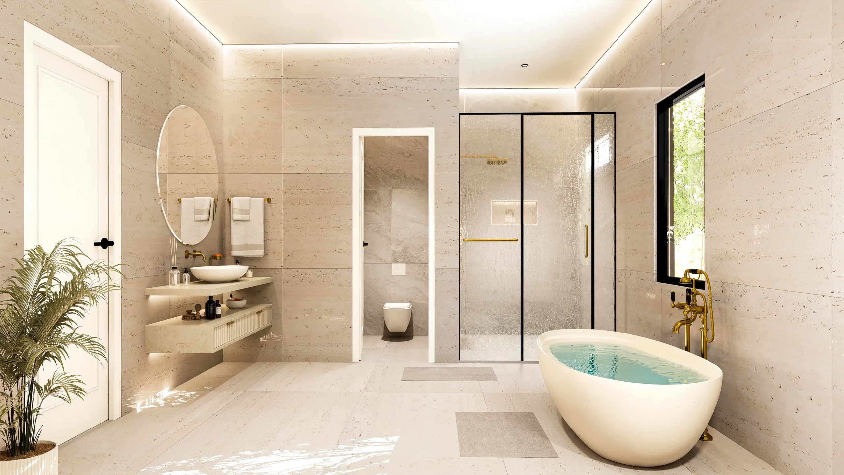
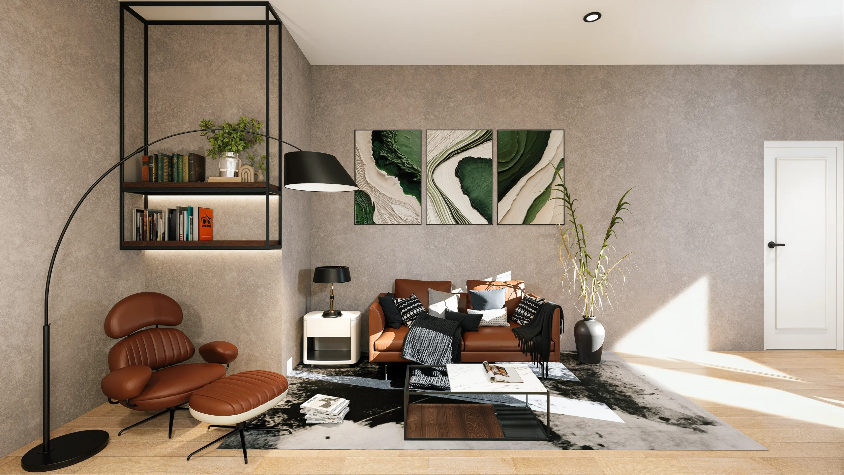
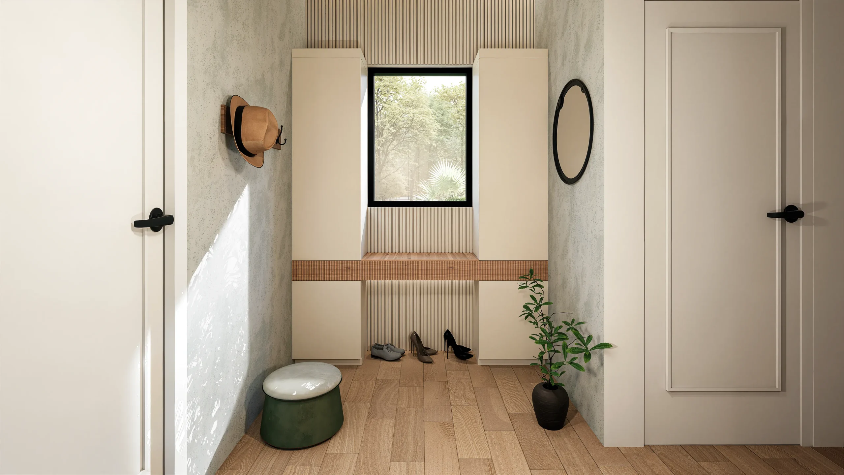
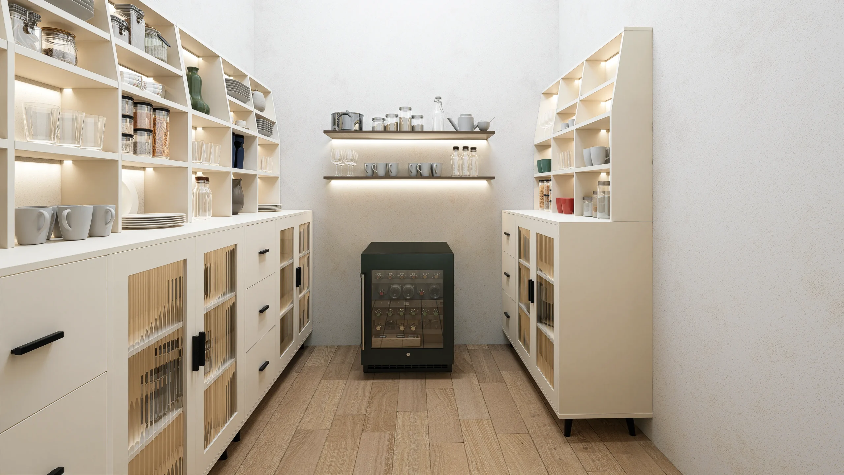
Calypso is a new residence in the Livingston Park collection, designed for elevated everyday living. The full specification — including floor plans, areas, and finishes — will be released closer to launch. The renders below give a preview of the look, feel, and material palette.
Photo Gallery
View all 12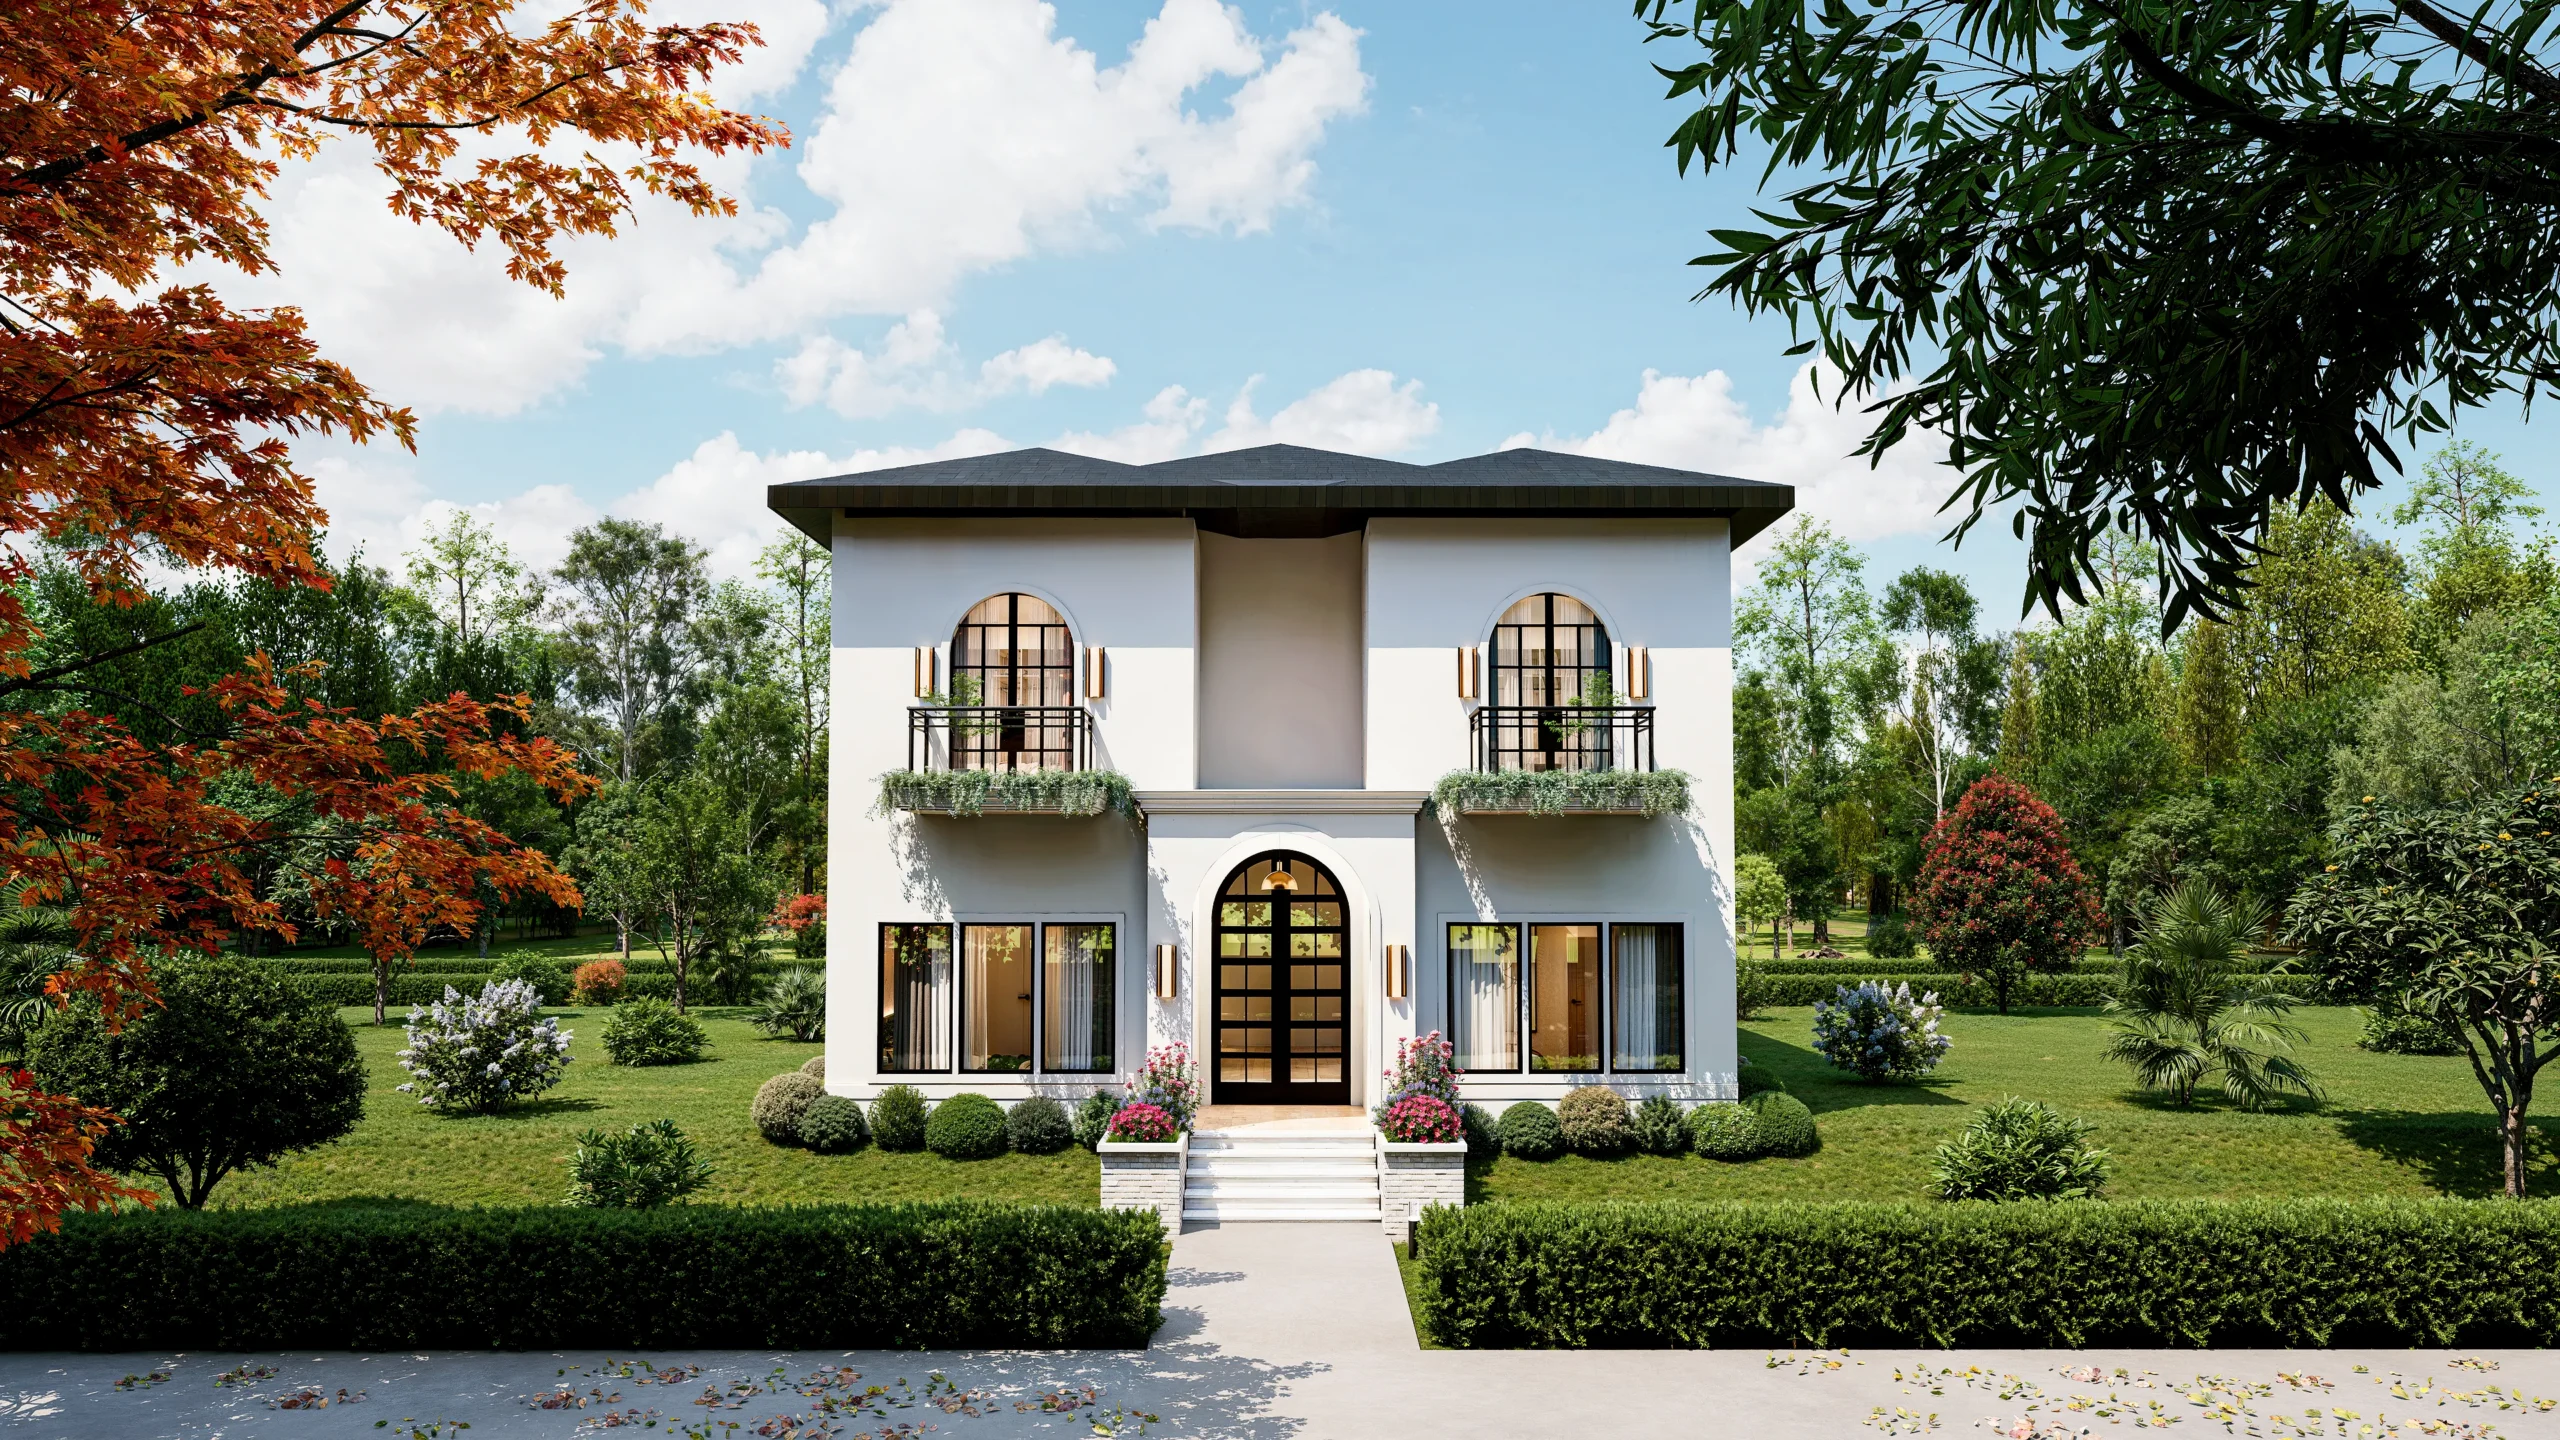
Floor Plan
| Total Heated Area | 3,139 SF |
| 1st Floor | 1,586 SF |
| 2nd Floor | 1,553 SF |
| Bedrooms | 4 |
| Bathrooms | 3 + 1 Half |
| Master Suites | Two |
| Garage | 462 SF |
| Rear Patio | 193 SF |
| Master Balcony | 215 SF |
| Elevator | Optional |
Goals & Vision
Our goal is to redefine Ocala's residential community landscape by offering a traditional neighborhood with a unique aesthetic appeal. Livingston Park isn't just about finding a home; it's about finding peace and tranquility within your own space. We envision a community where residents can escape the demands of modern life and indulge in revitalizing experiences right at their doorstep.
Interested in Calypso?
Fill out the form and our team will get in touch with you.