
Antonia
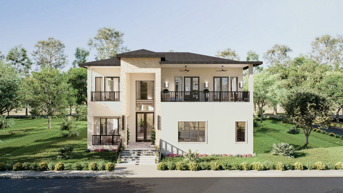
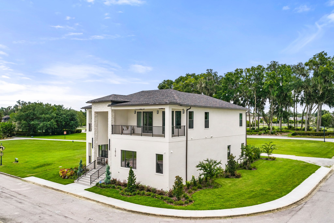
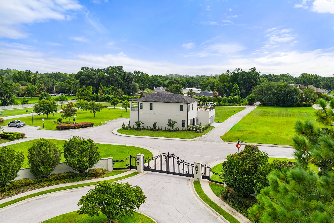
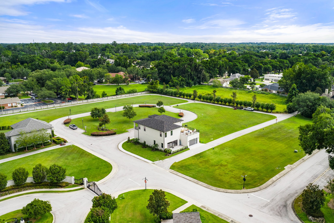
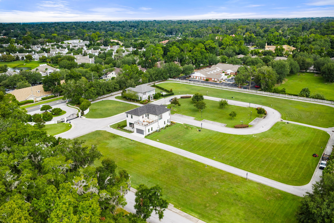
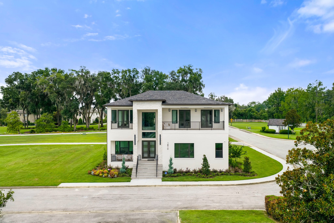
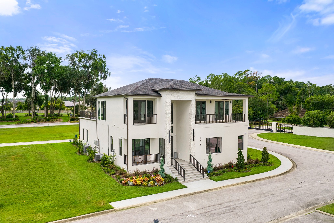
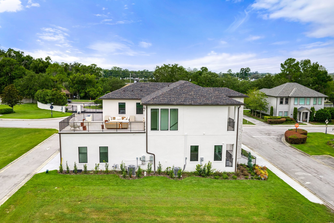
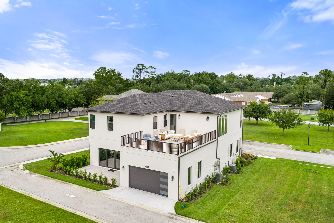
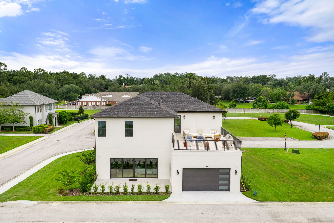
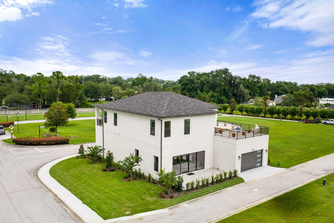
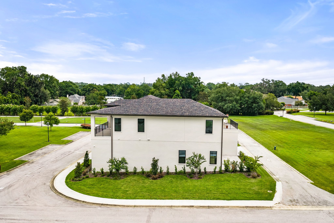
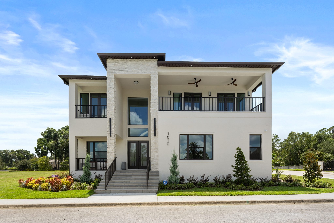
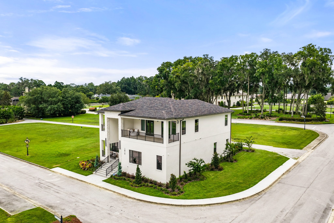
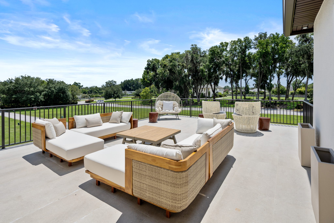
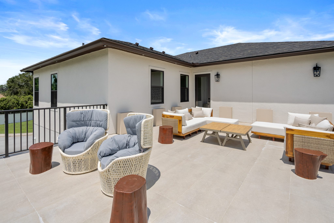
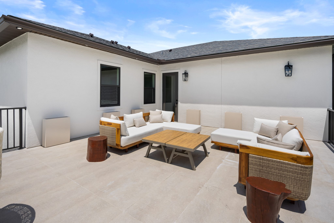
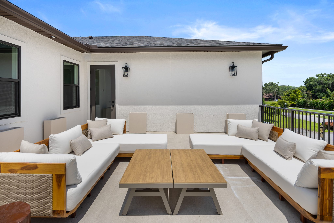
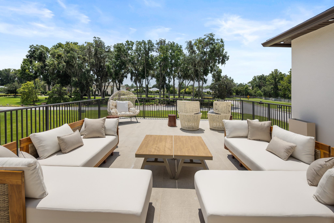
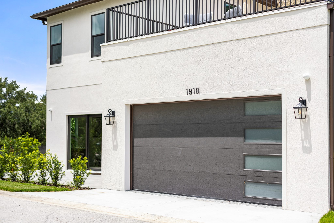
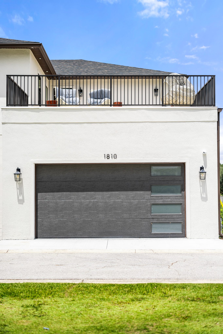
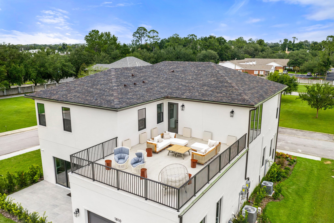
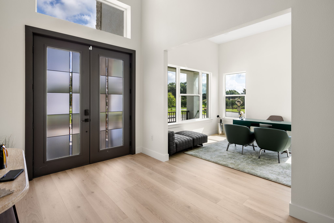
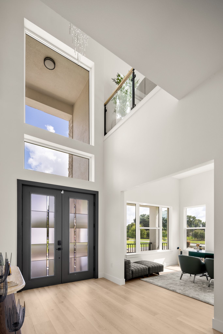
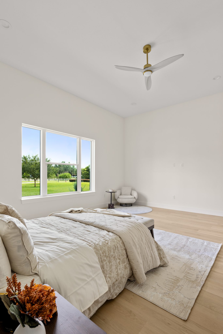
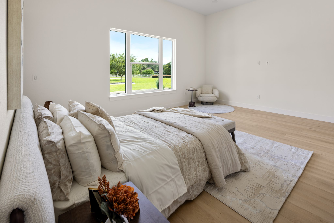
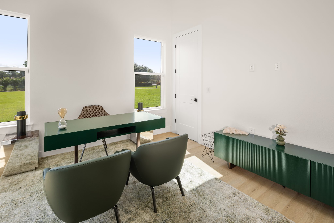
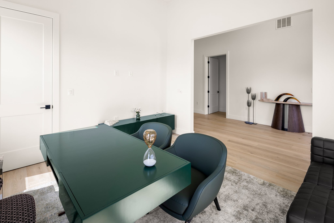
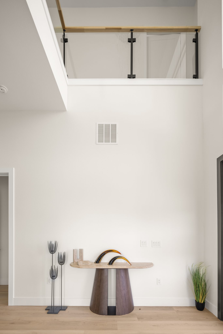
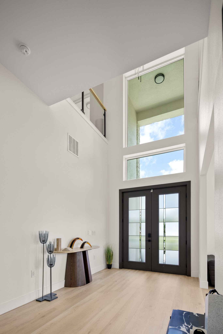
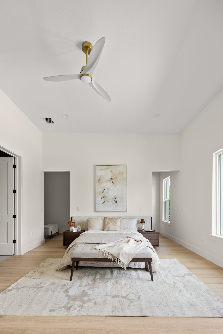
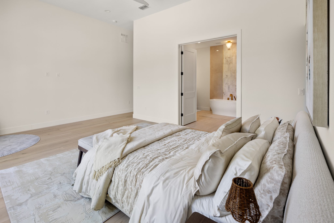
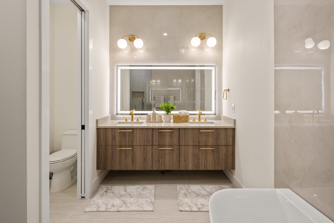
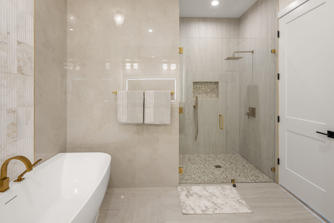
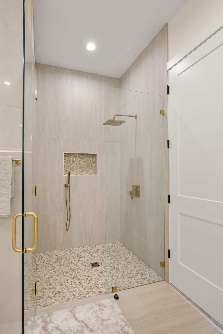
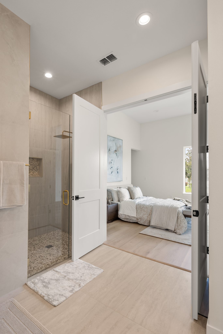
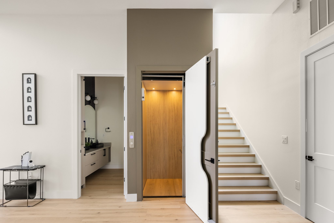
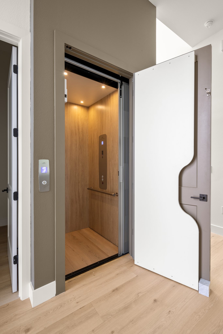
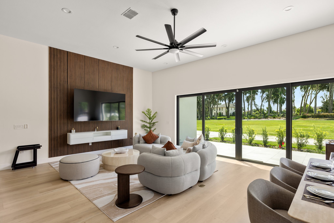
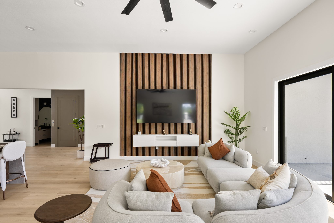
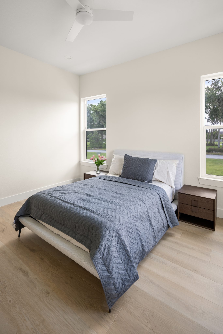
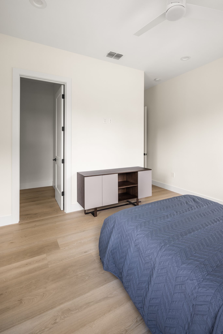
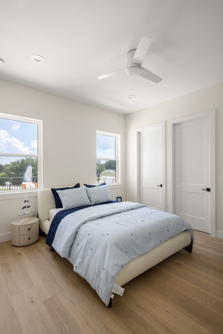
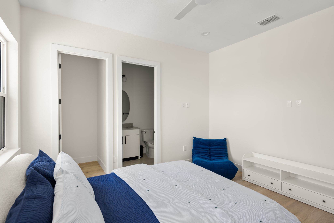
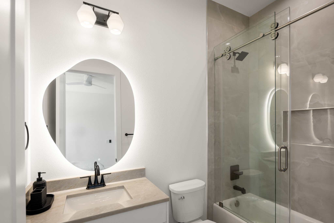
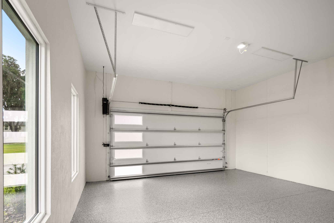
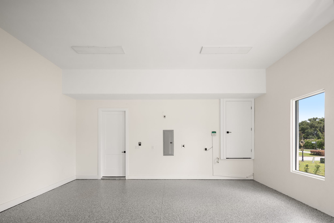
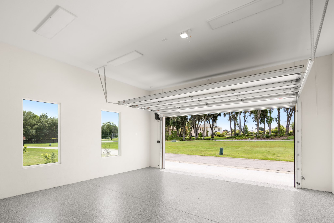
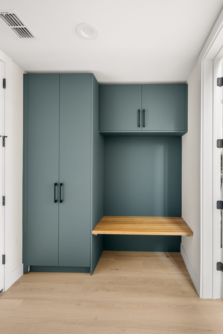
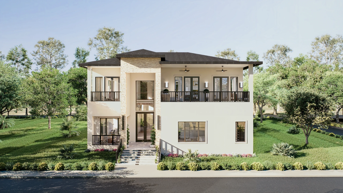
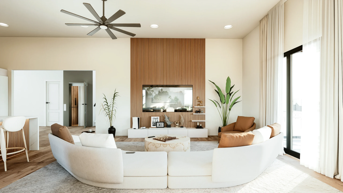
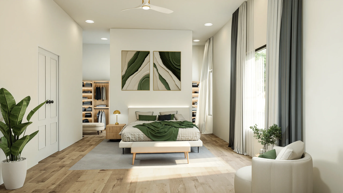
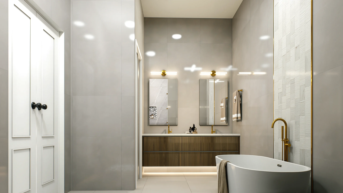
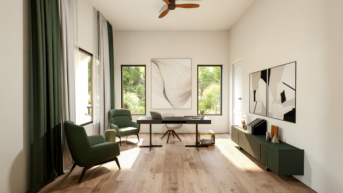
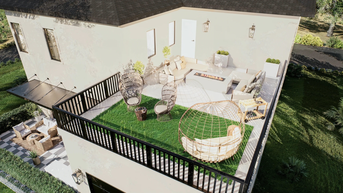
ResidenceFamily living, elevated with style. Antonia is a 4-bedroom residence with a dedicated library, family room, and pet room — plus dual master suites, expansive outdoor spaces, and an optional elevator.
Overview
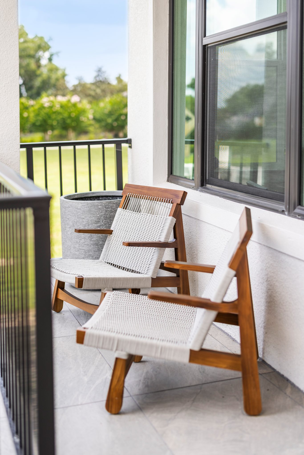
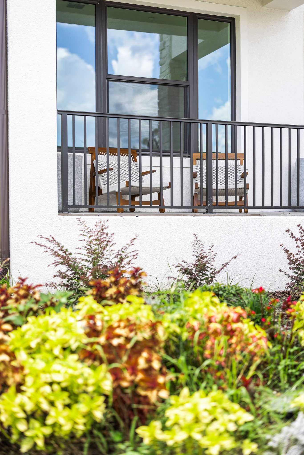
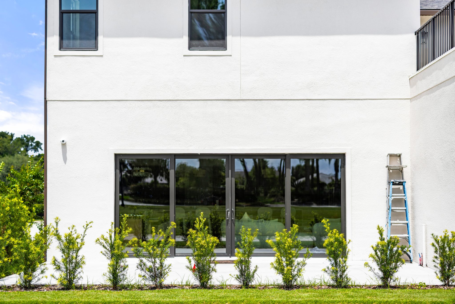
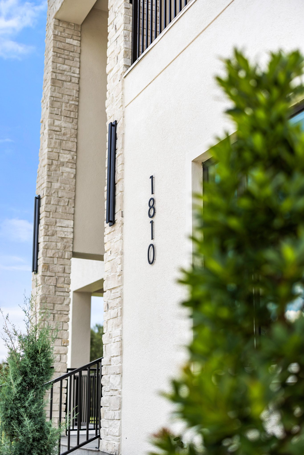
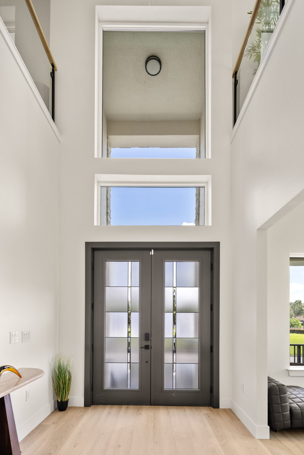
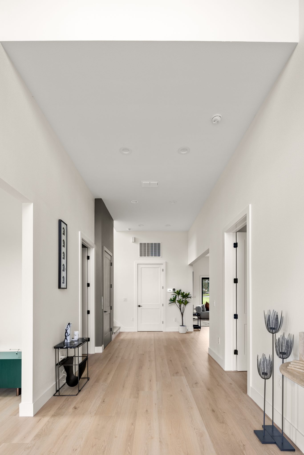
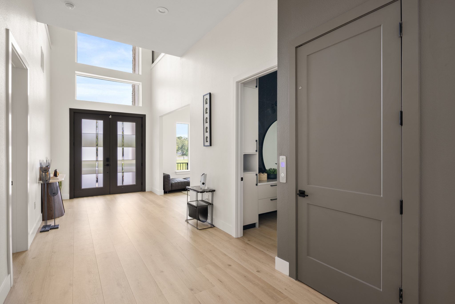
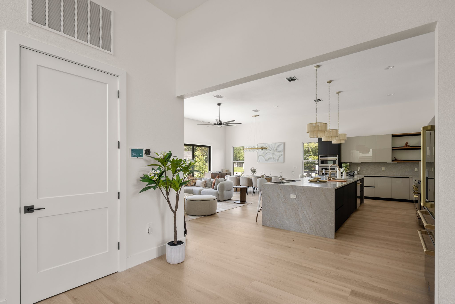
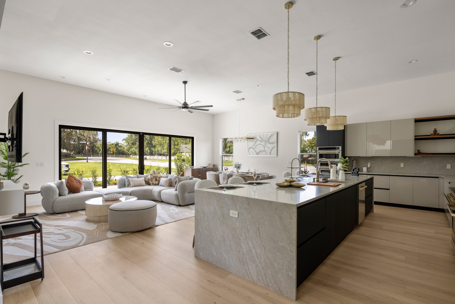
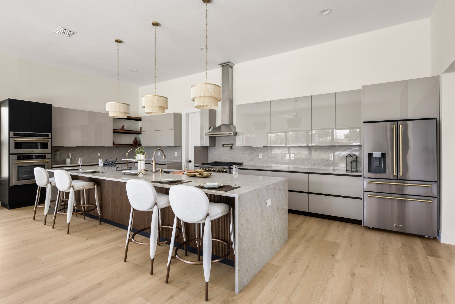
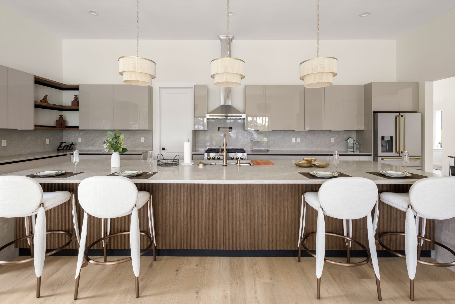
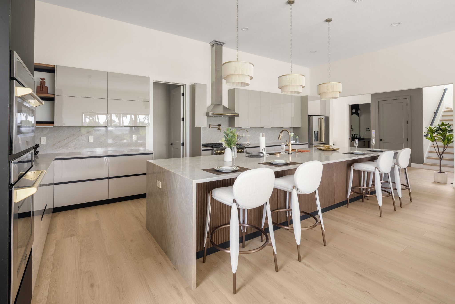
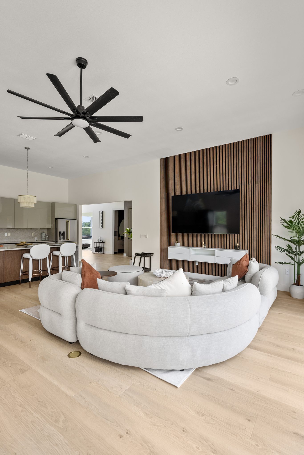
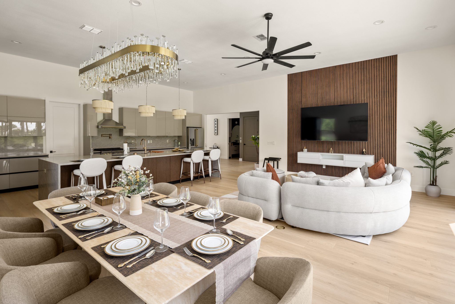
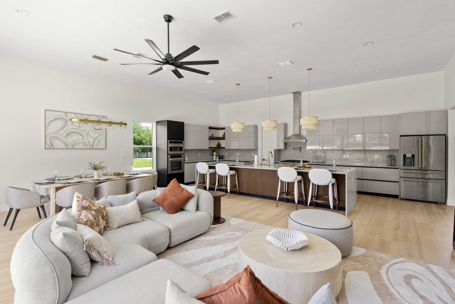
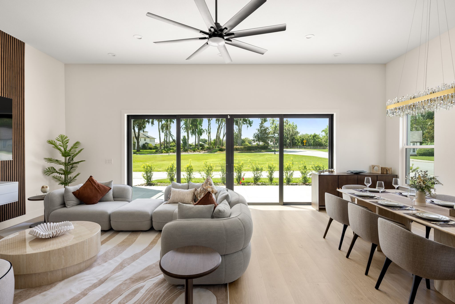
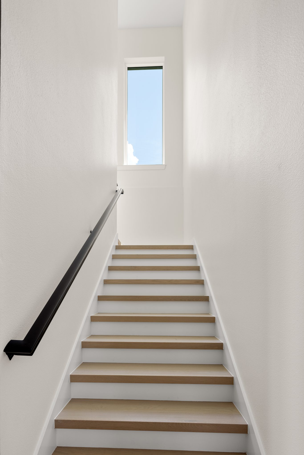
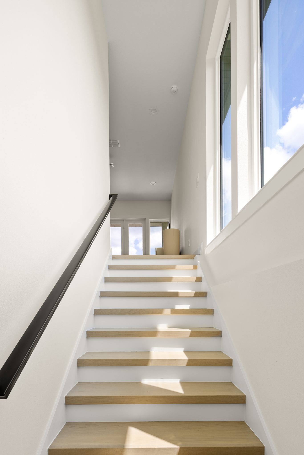
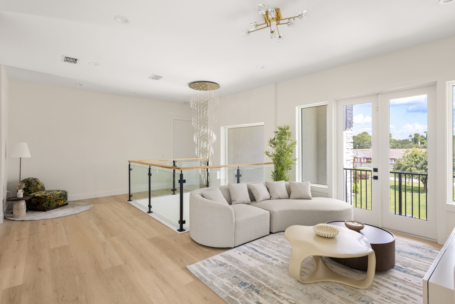
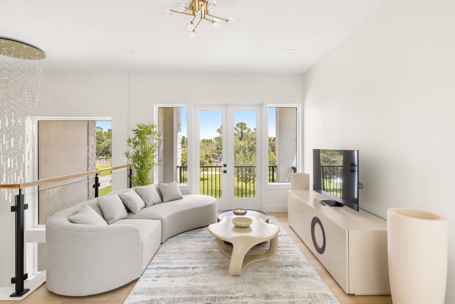
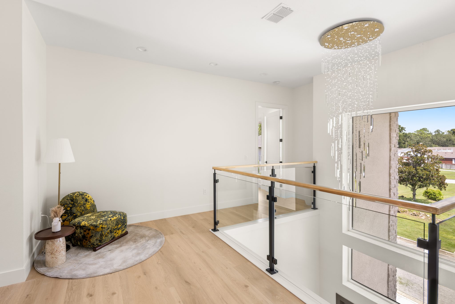
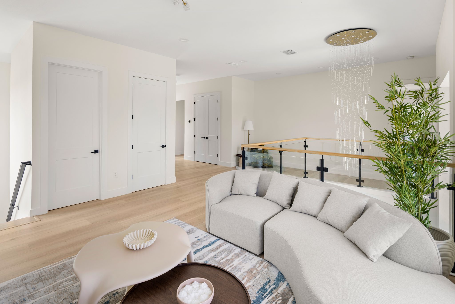
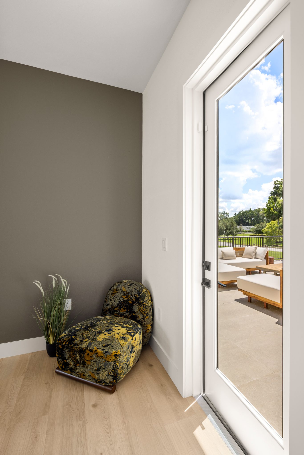
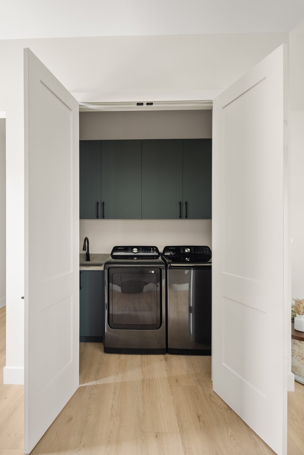
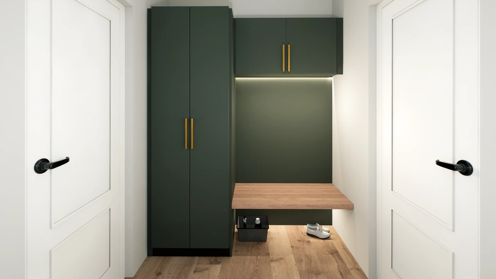
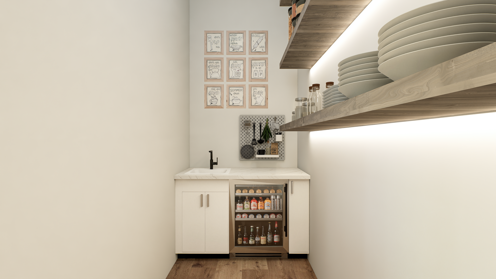
Antonia is a multi-floor residence built around how families actually live: defined entry, generous living spaces that flow to outdoor terraces, and private bedroom wings on both floors. Every room is daylit, every detail considered.
360° Virtual Tour
Open full screenWalk through every room of Antonia — drag to look around, use the menu to jump between floors.
Photo Gallery
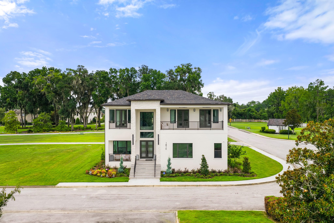
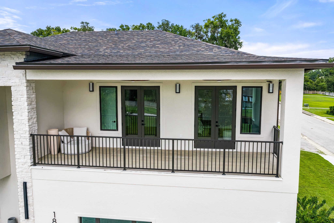
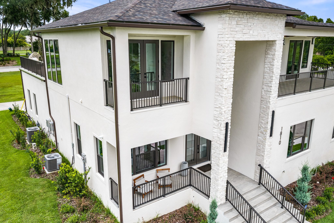
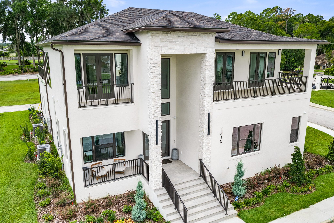
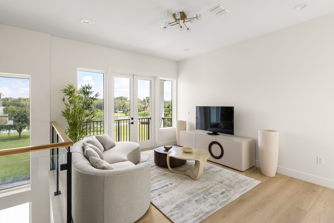
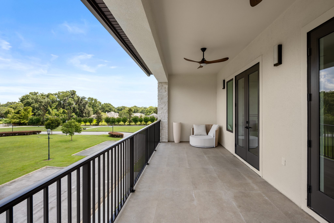
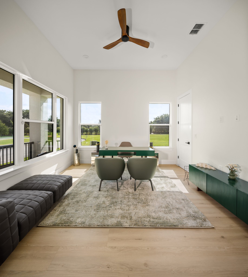
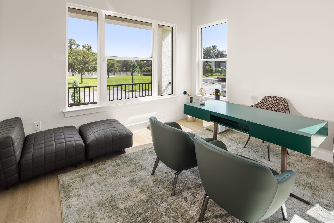
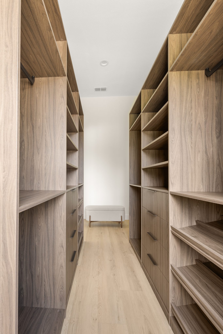
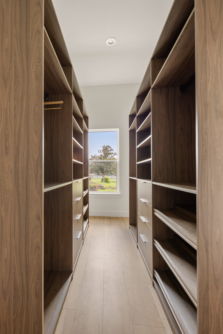
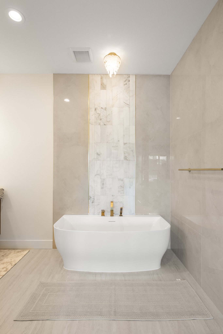
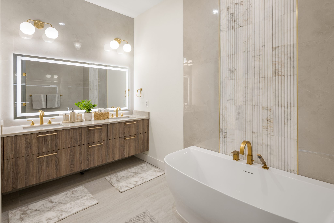
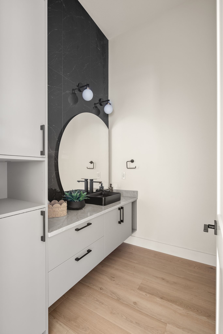
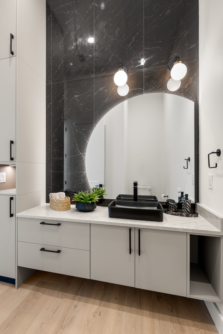
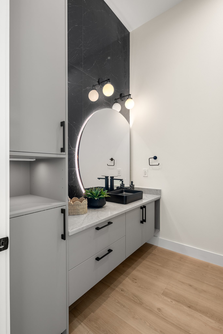
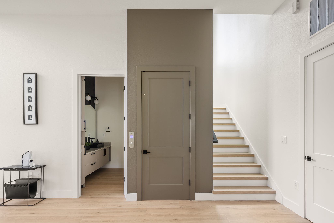
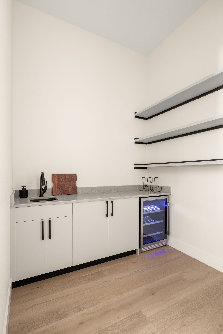
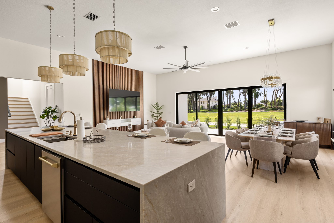
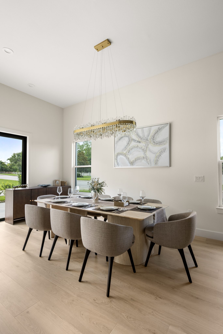
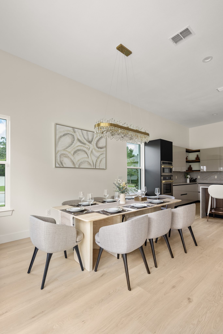
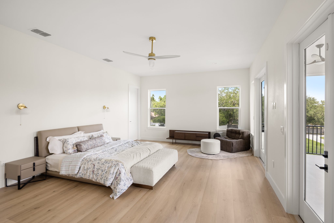
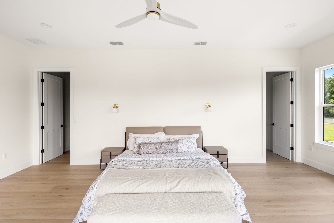
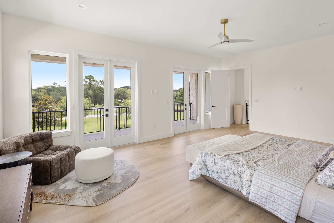
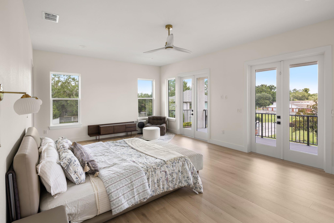
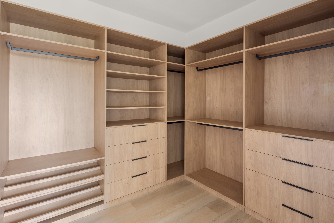
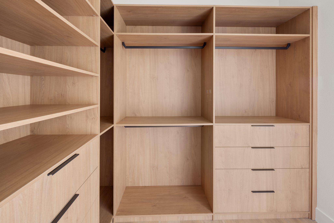
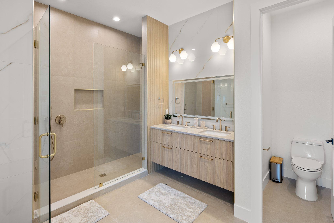
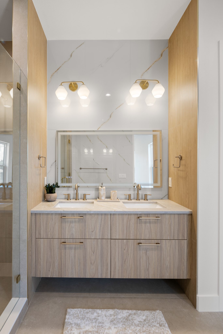
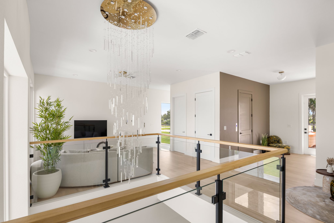
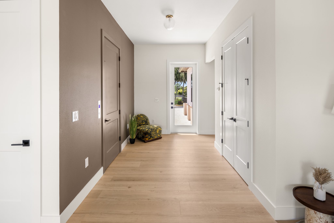
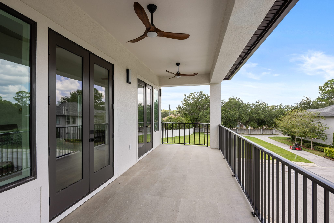
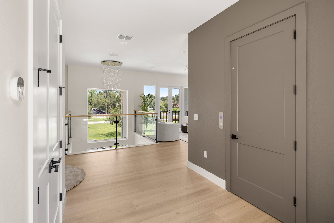
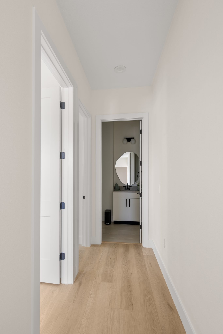
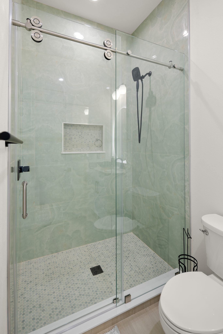
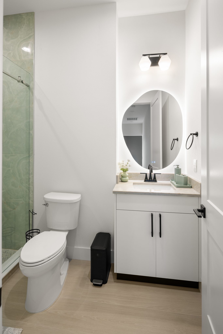
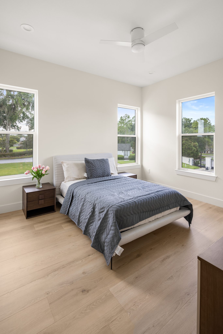
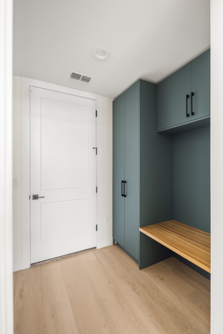
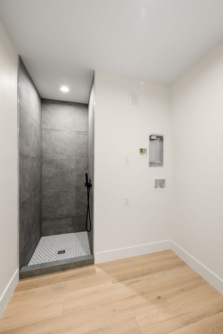
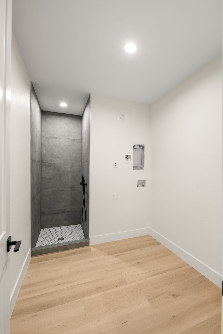
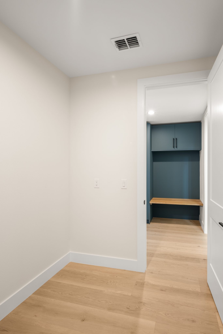
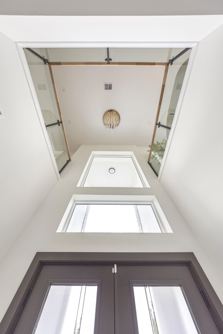
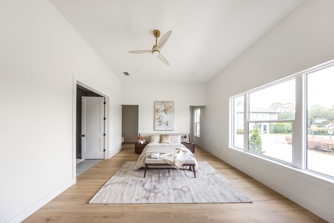
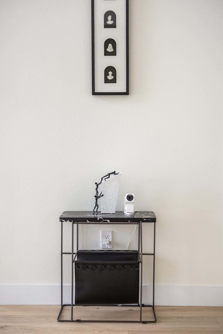
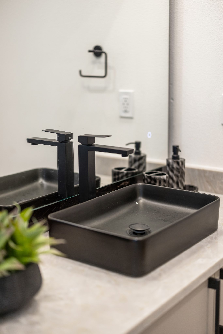
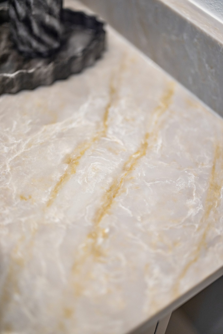
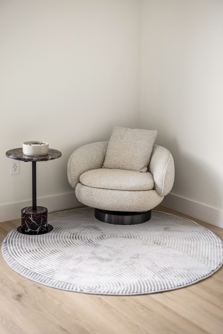
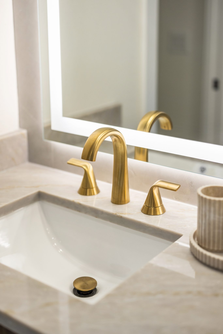
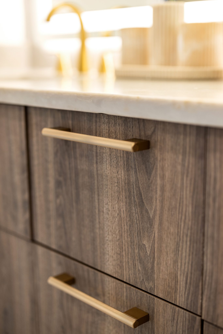
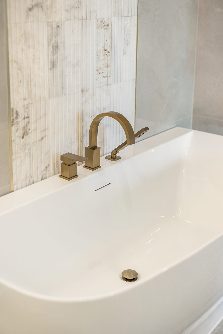
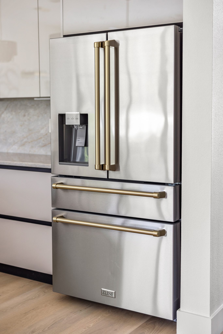
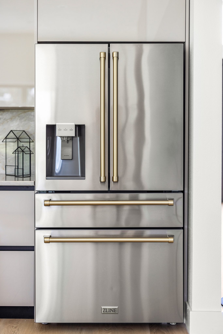
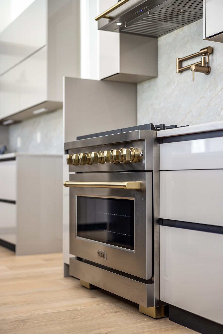

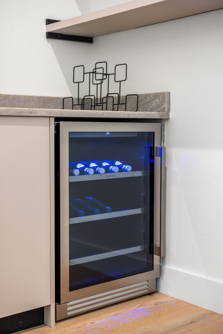
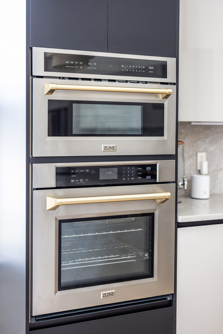
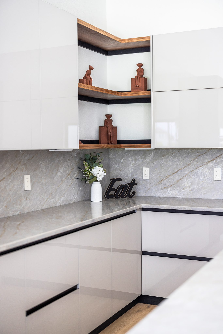
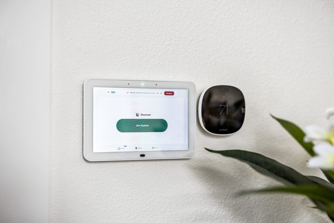
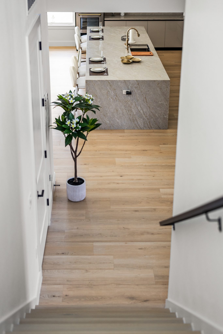
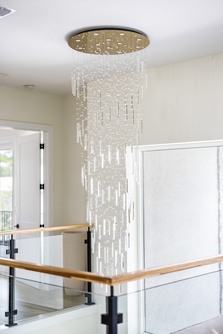
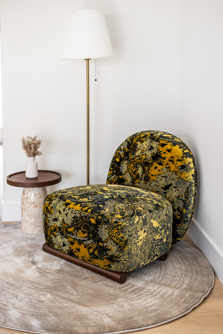
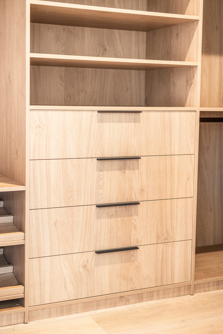
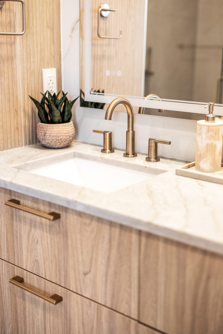
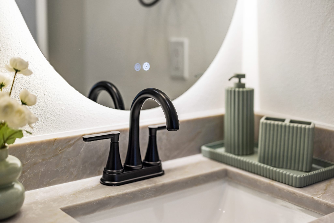
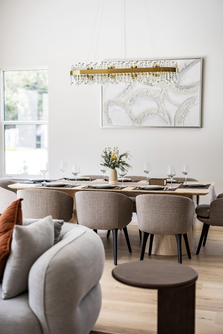
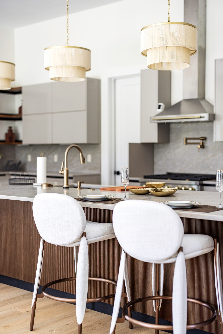
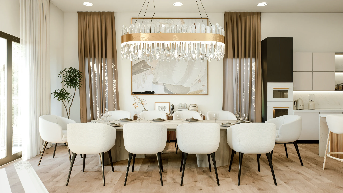
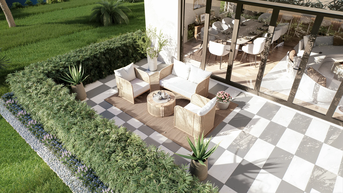
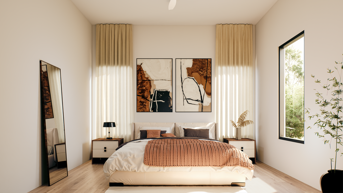
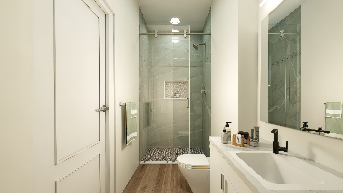
Floor Plan
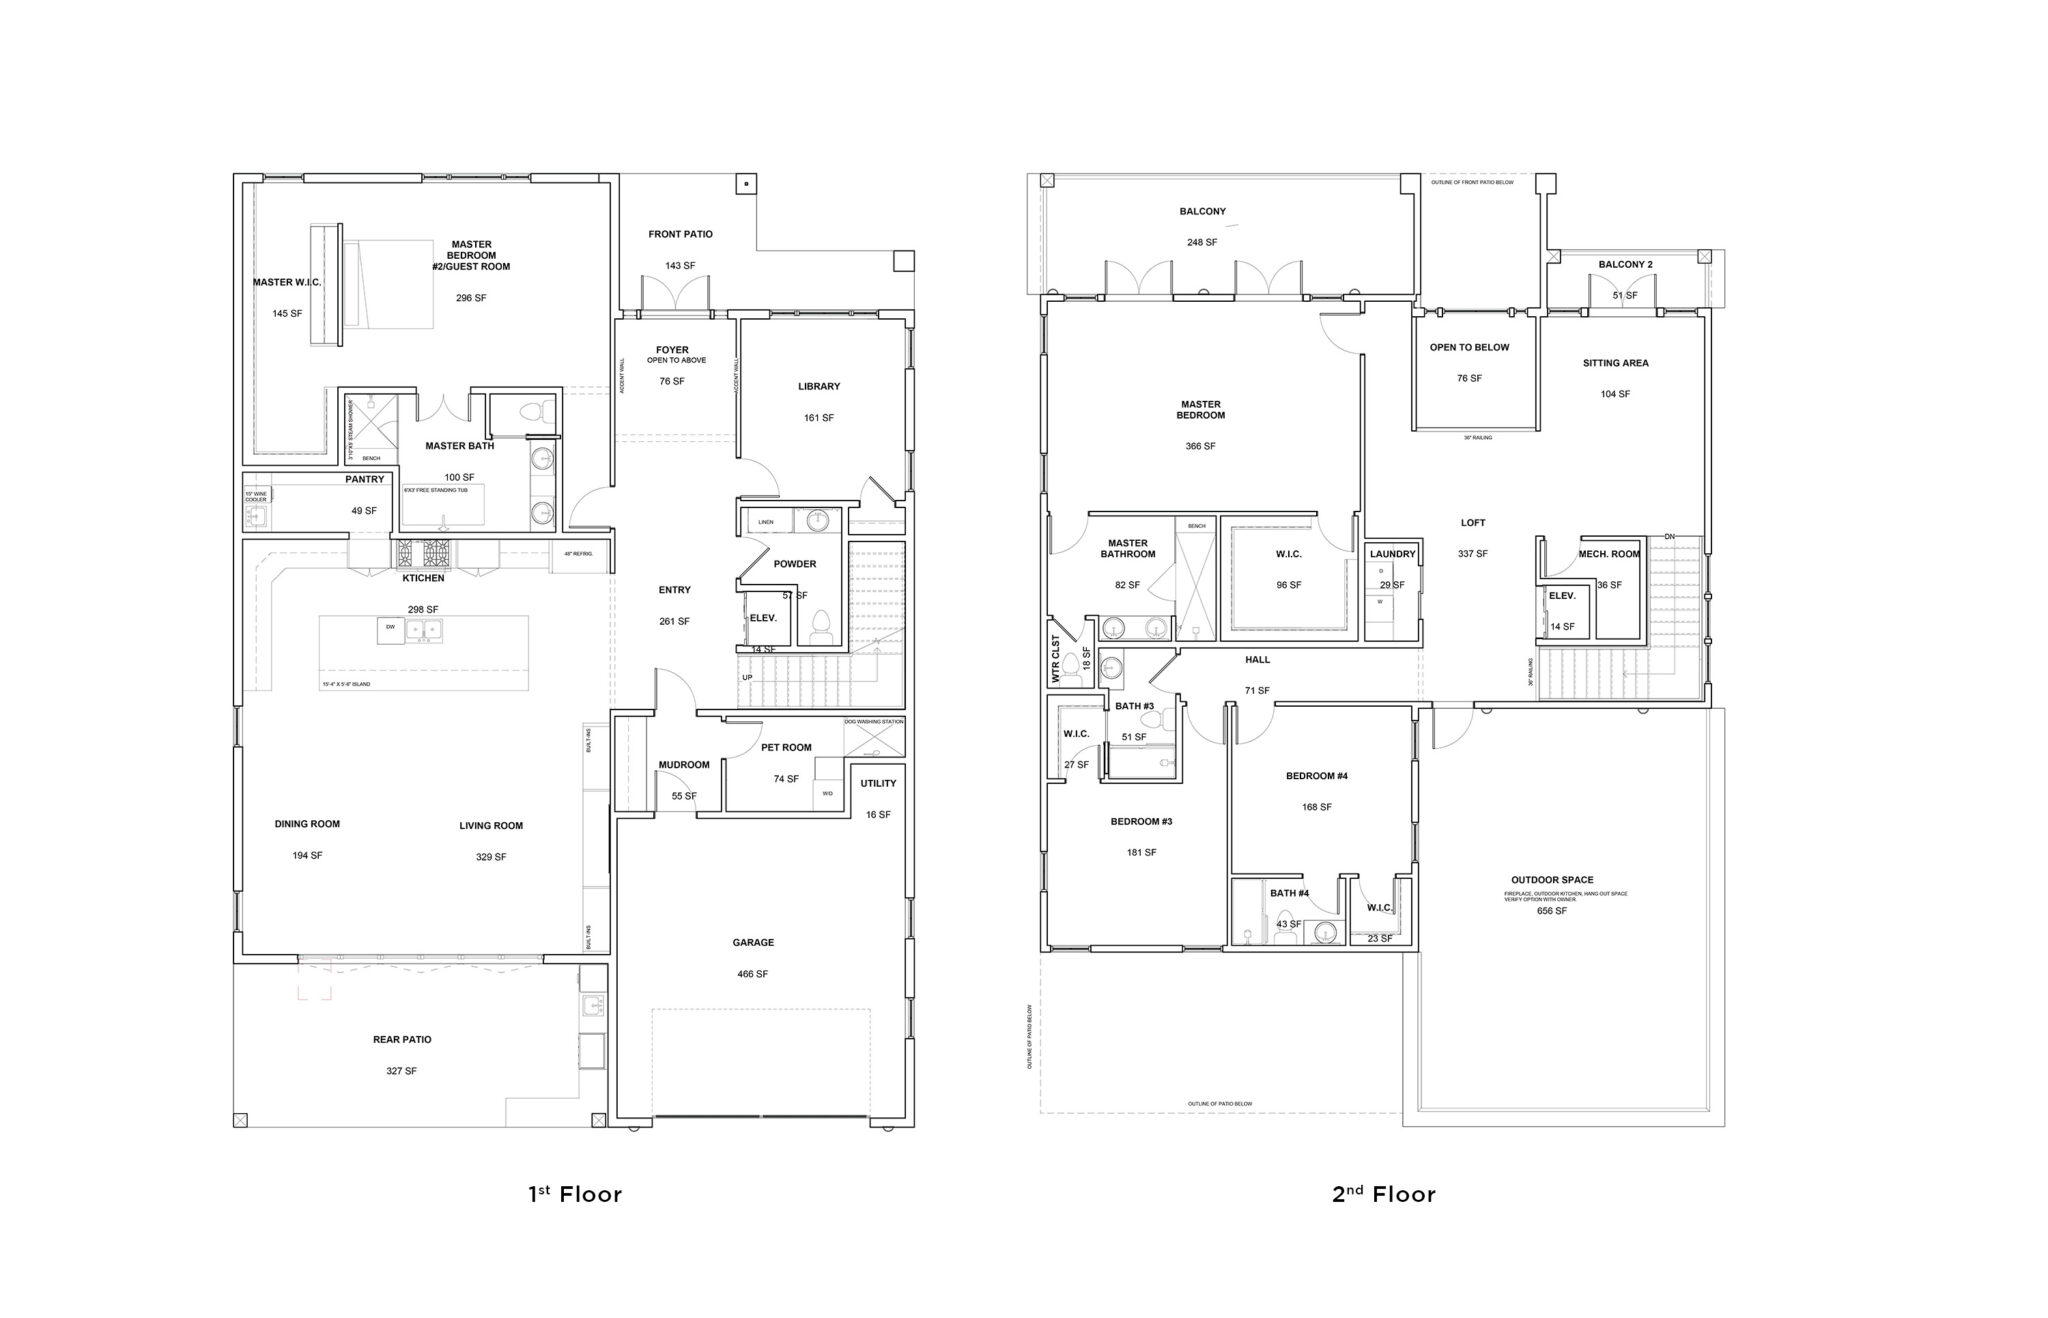
| Total Heated Area | 4,001 SF |
| 1st Floor | 2,296 SF |
| 2nd Floor | 1,075 SF |
| Bedrooms | 4 |
| Bathrooms | 4 + 1 Half |
| Library | Yes |
| Family Room | Yes |
| Pet Room | Yes |
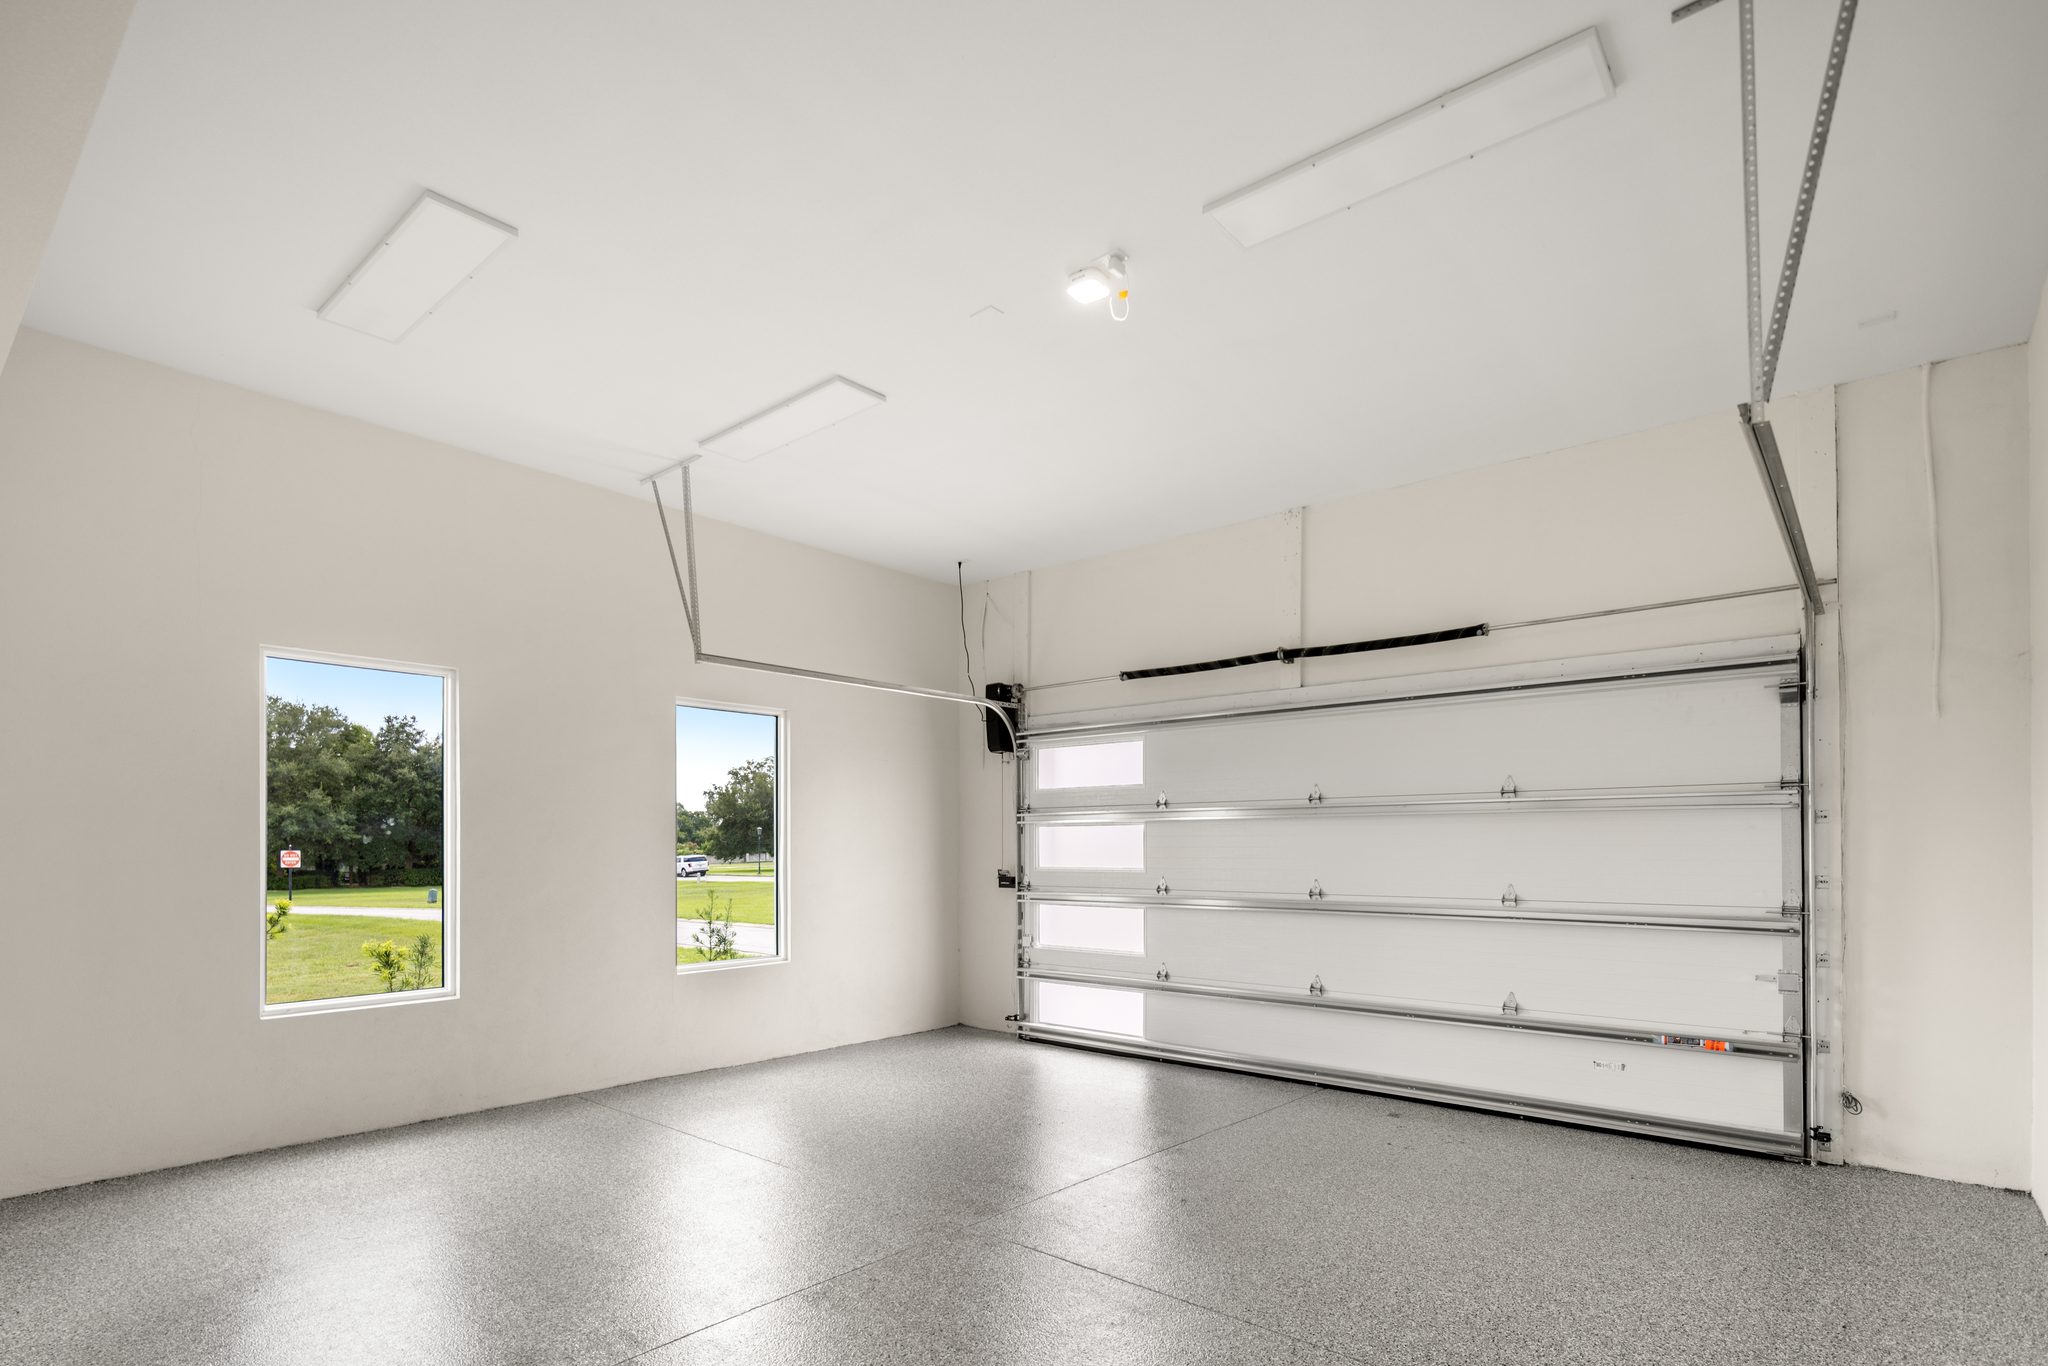
| Garage | 466 SF |
| Rear Patio | 330 SF |
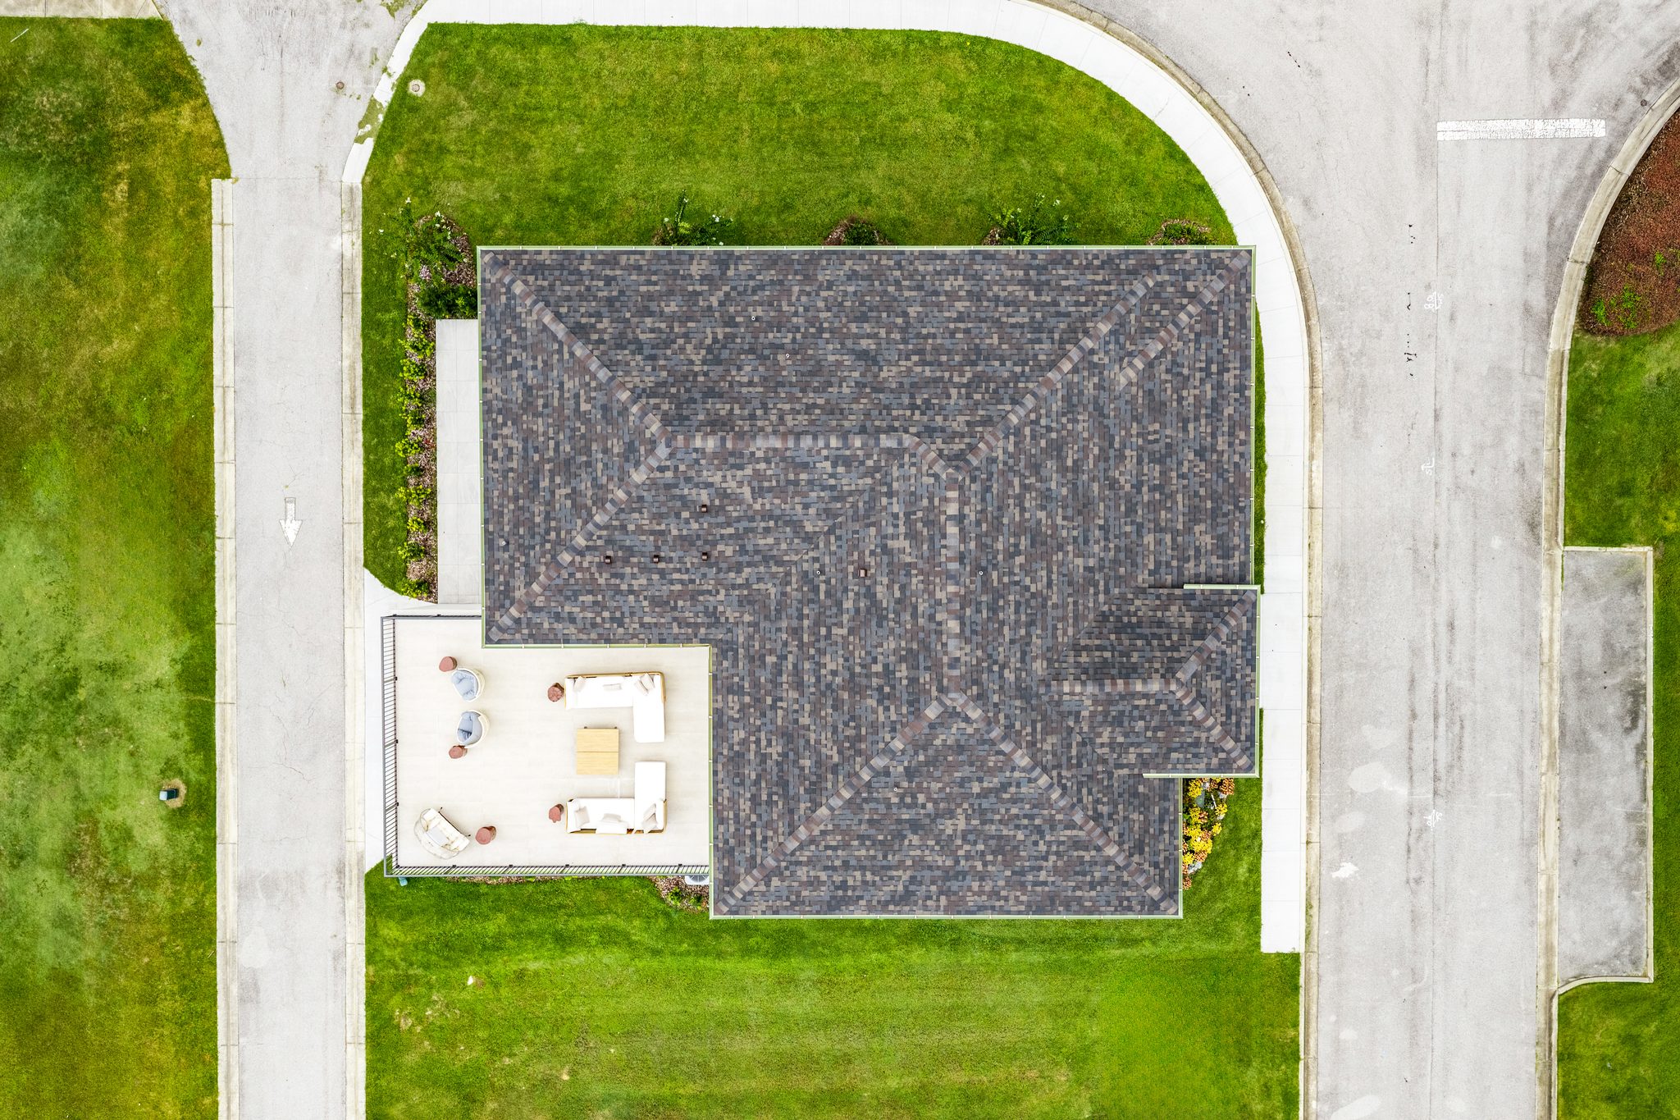
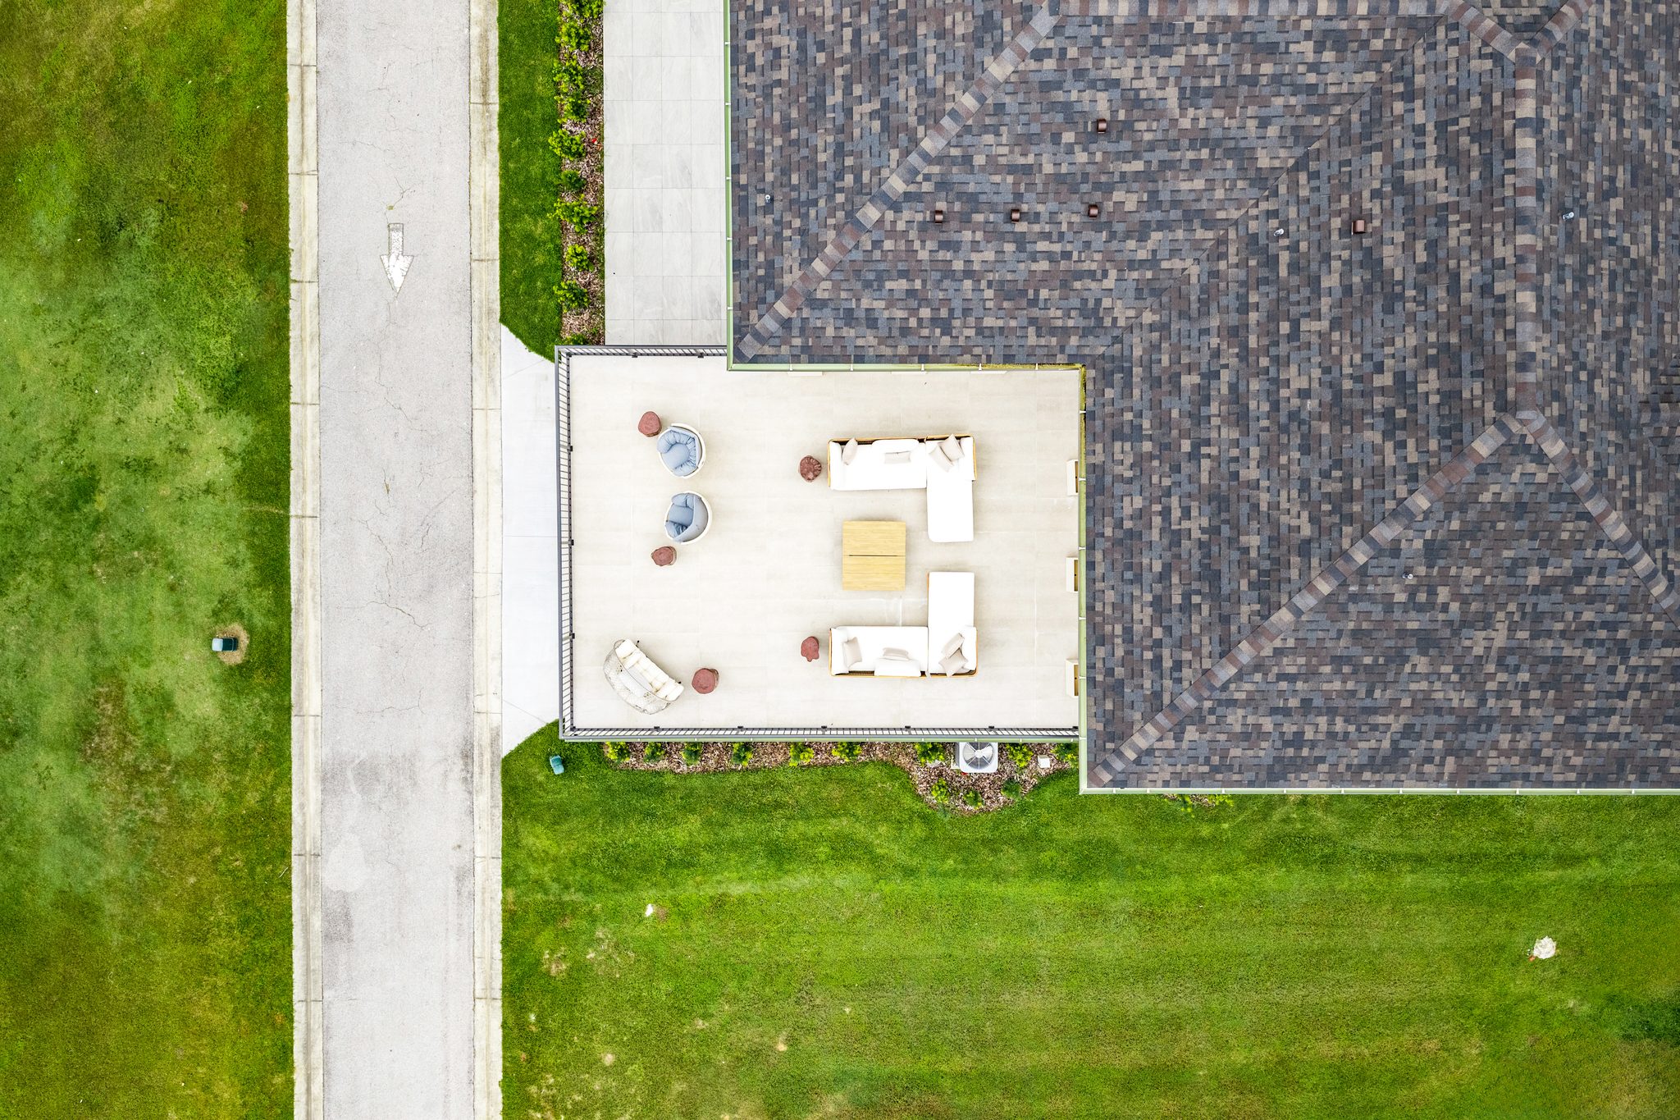
| Terrace | 248 SF |
| Elevator | Optional |
Goals & Vision
Our goal is to redefine Ocala's residential community landscape by offering a traditional neighborhood with a unique aesthetic appeal. Livingston Park isn't just about finding a home; it's about finding peace and tranquility within your own space. We envision a community where residents can escape the demands of modern life and indulge in revitalizing experiences right at their doorstep.
Interested in Antonia?
Fill out the form and our team will get in touch with you.