
Carissa
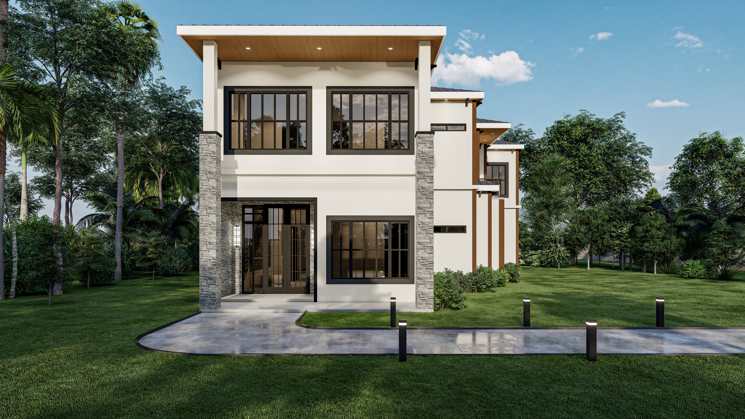
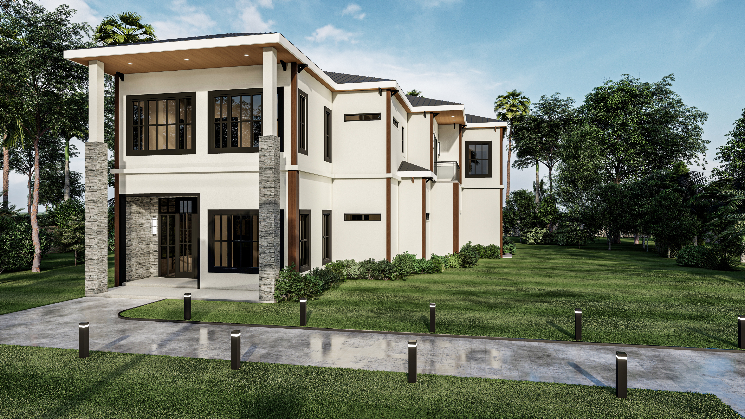
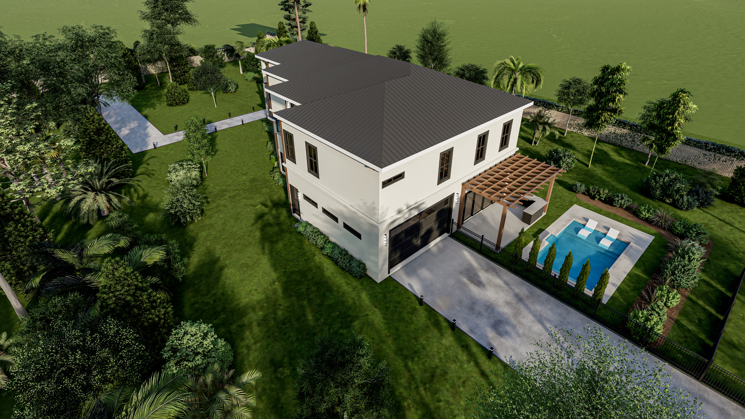
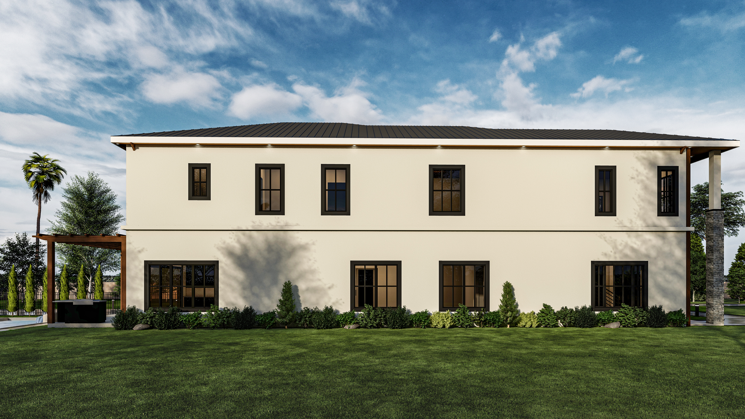
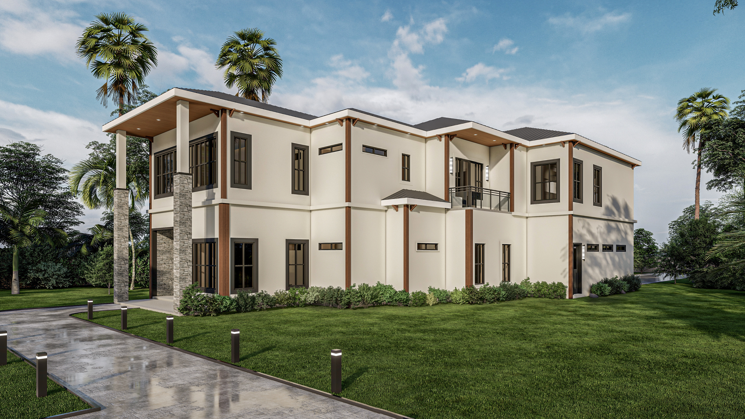
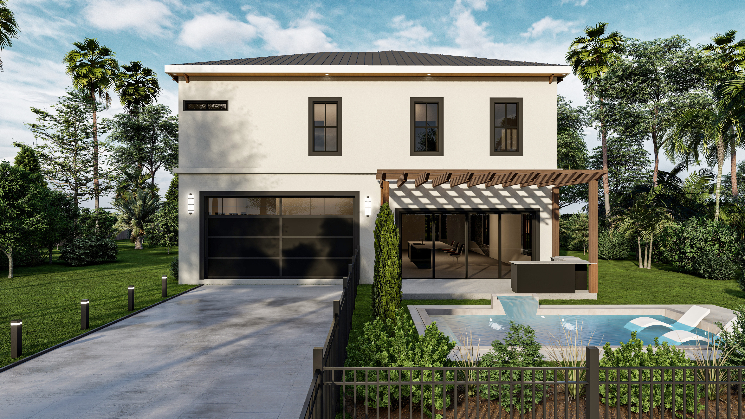
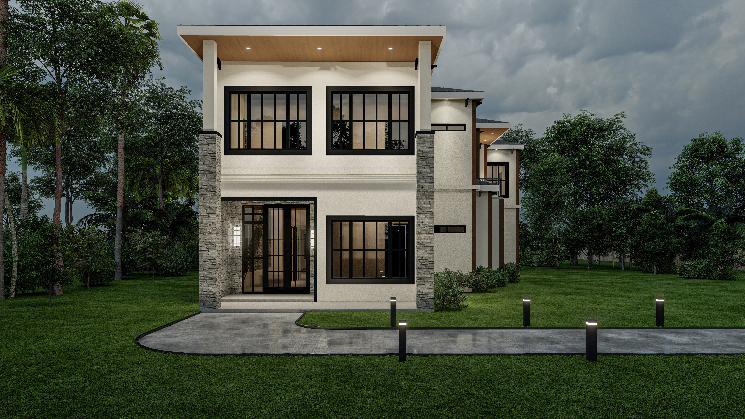
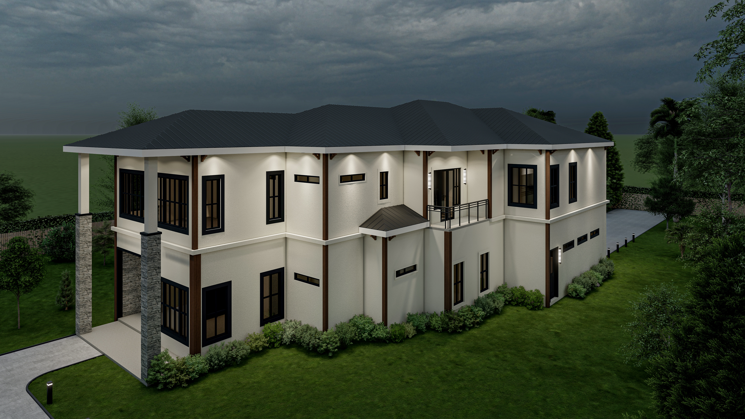
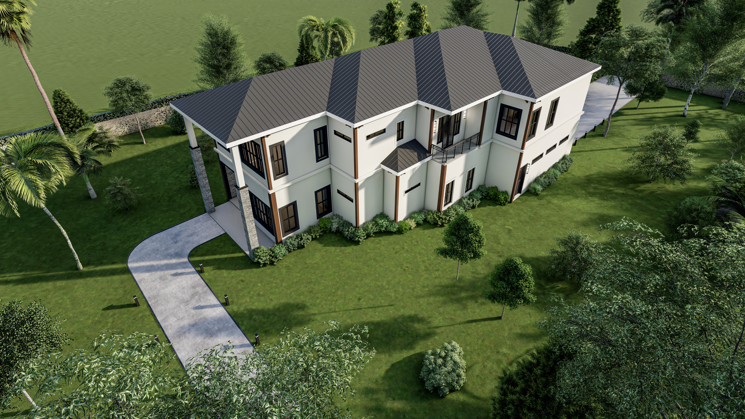
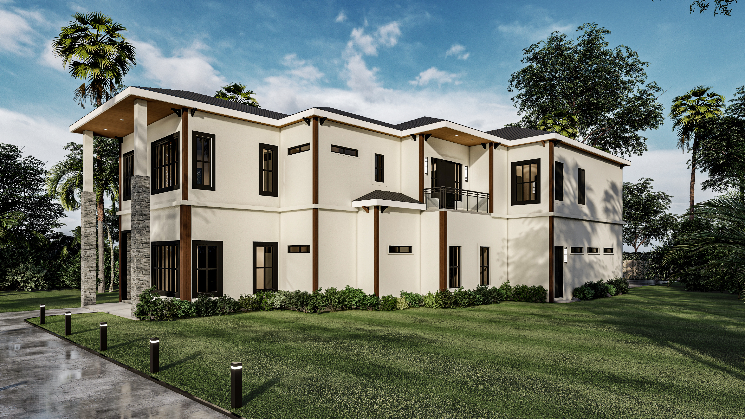
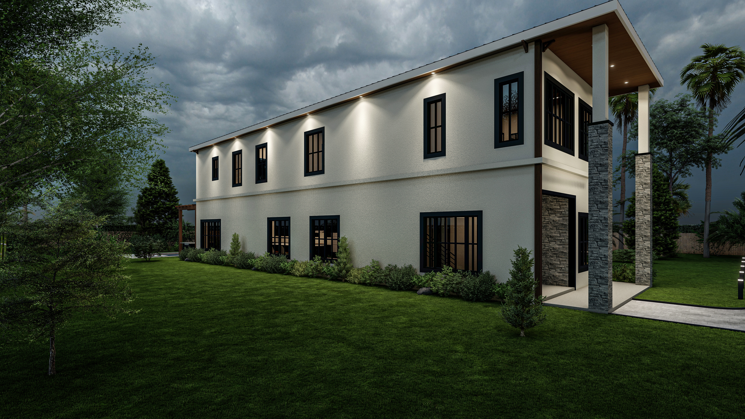
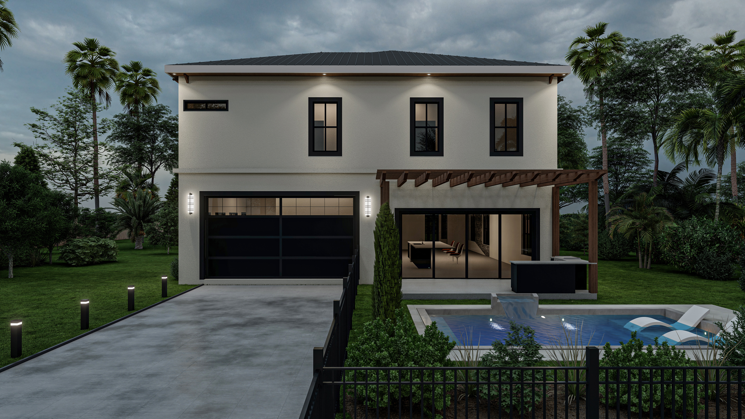
6-Bedroom ResidenceModern comfort, crafted with care. Carissa is a 6-bedroom flagship residence with a 2nd-floor library/study, dedicated game room, family room, and an attached 487 SF garage — every inch considered for multi-generational living across two floors.
Overview
Carissa is the flagship of the Livingston Park collection. Six bedrooms across two floors, with a guest suite on the ground level for visitors or extended family, a game room and family room upstairs for everyday gathering, and a 2nd-floor library/study for quiet focus. Every space is calibrated for how families really live — together, but with breathing room.
Photo Gallery
View all 12
Floor Plan
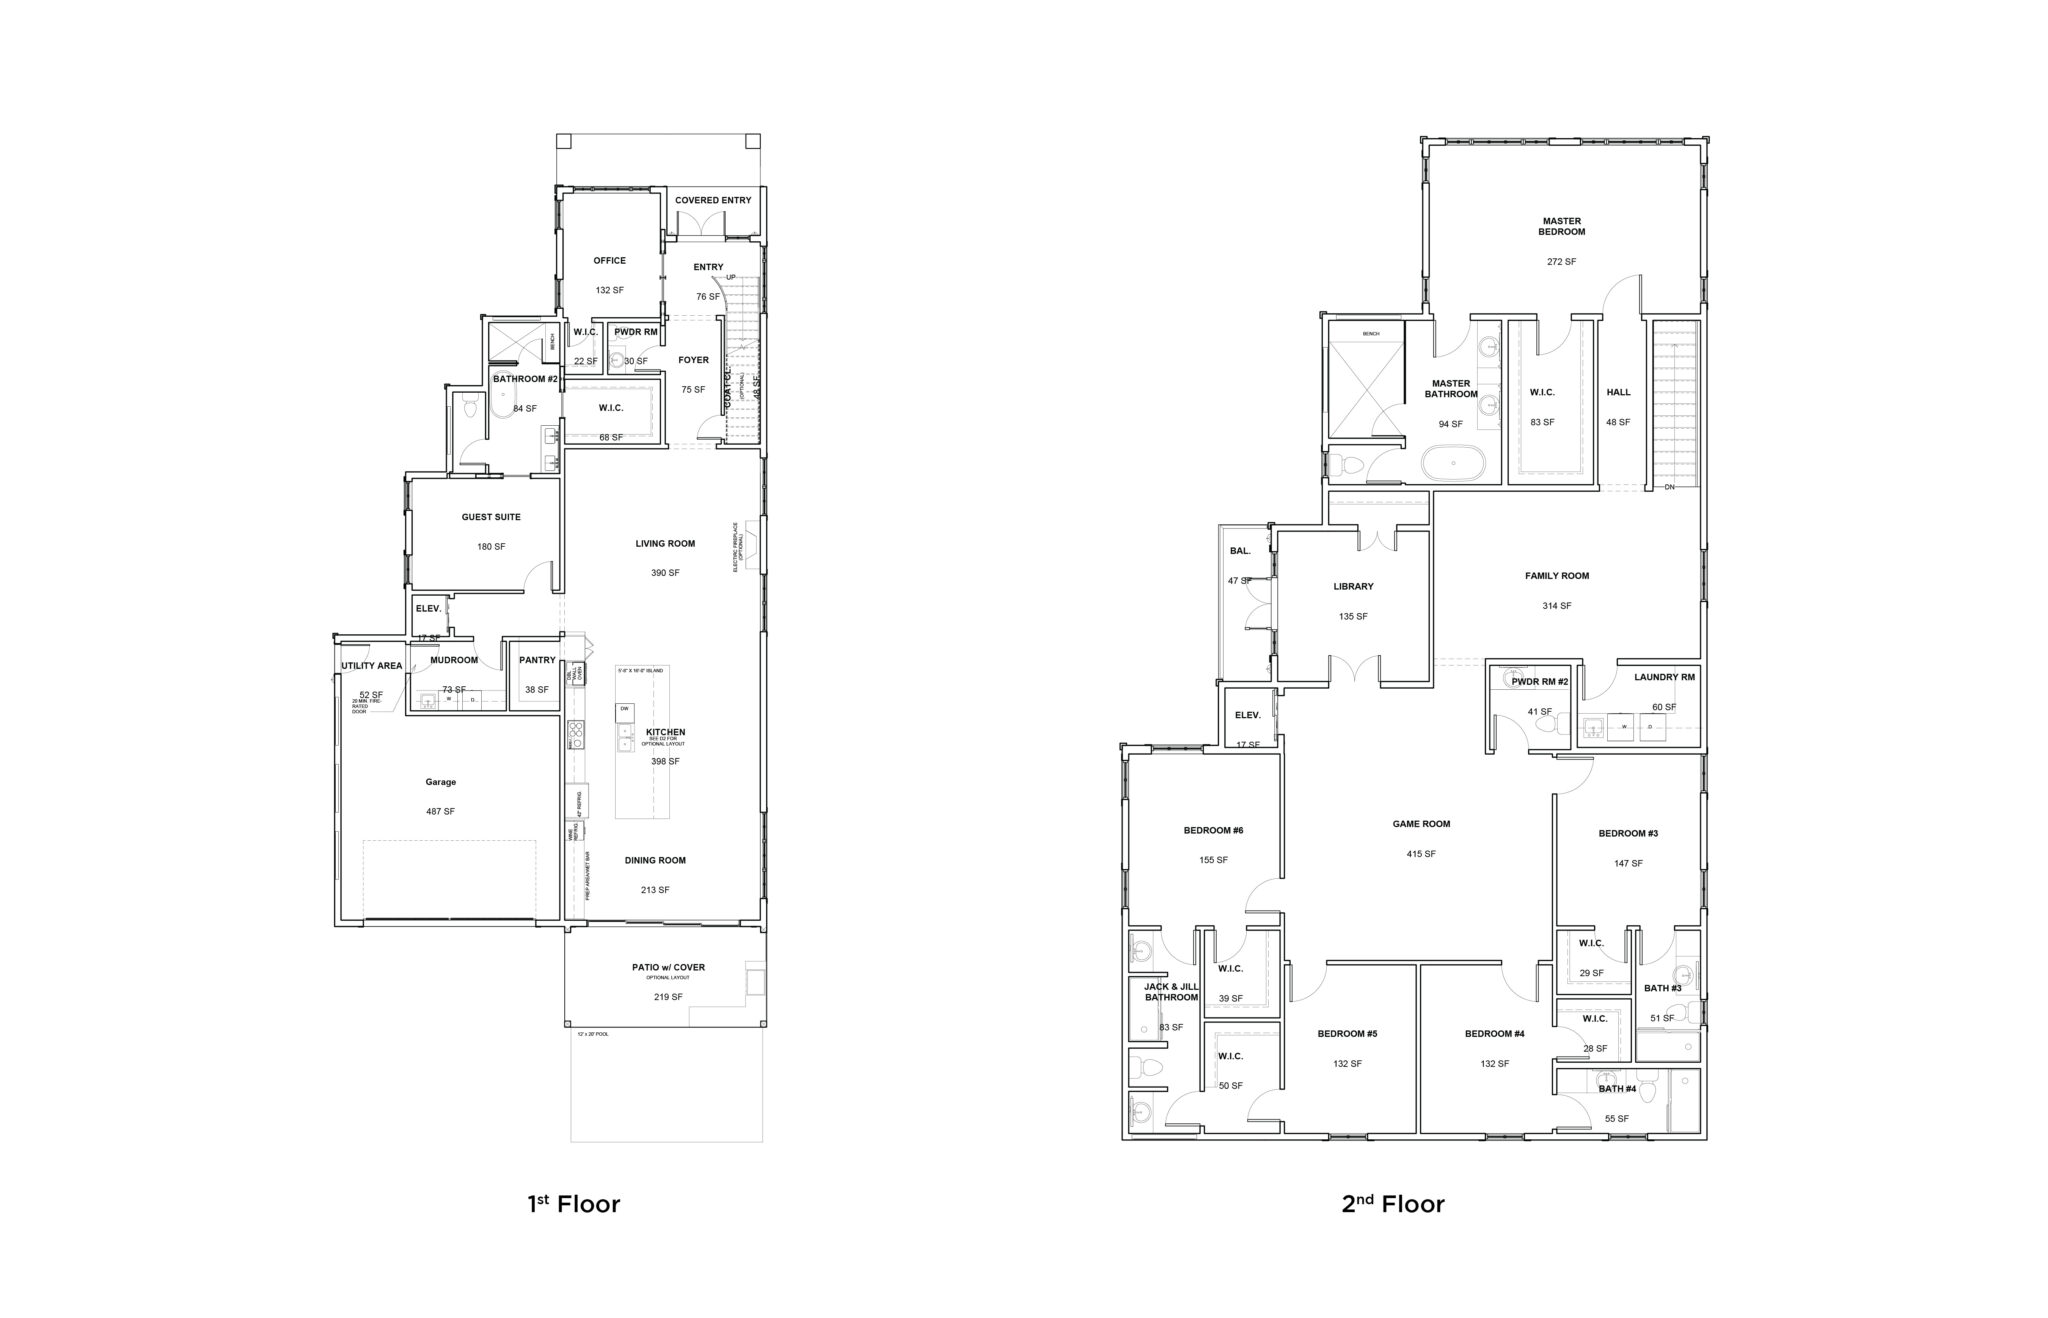
| Total Heated Area | 4,386 SF |
| 1st Floor | 1,997 SF |
| 2nd Floor | 2,389 SF |
| Bedrooms | 6 |
| Bathrooms | 5 + 2 Half |
| Library / Study | Yes (2nd floor) |
| Game Room | 415 SF |
| Family Room | 314 SF |
| Garage | 518 SF |
| Patio | 220 SF |
| Balcony | 61 SF |
| Optional Pool | 12 × 20 |
| Elevator | Optional |
Goals & Vision
Our goal is to redefine Ocala's residential community landscape by offering a traditional neighborhood with a unique aesthetic appeal. Livingston Park isn't just about finding a home; it's about finding peace and tranquility within your own space. We envision a community where residents can escape the demands of modern life and indulge in revitalizing experiences right at their doorstep.
Interested in Carissa?
Fill out the form and our team will get in touch with you.